Commercial and residential buildings

Commercial and residential buildings
Commercial
and residential buildings
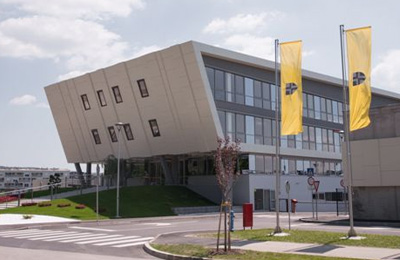

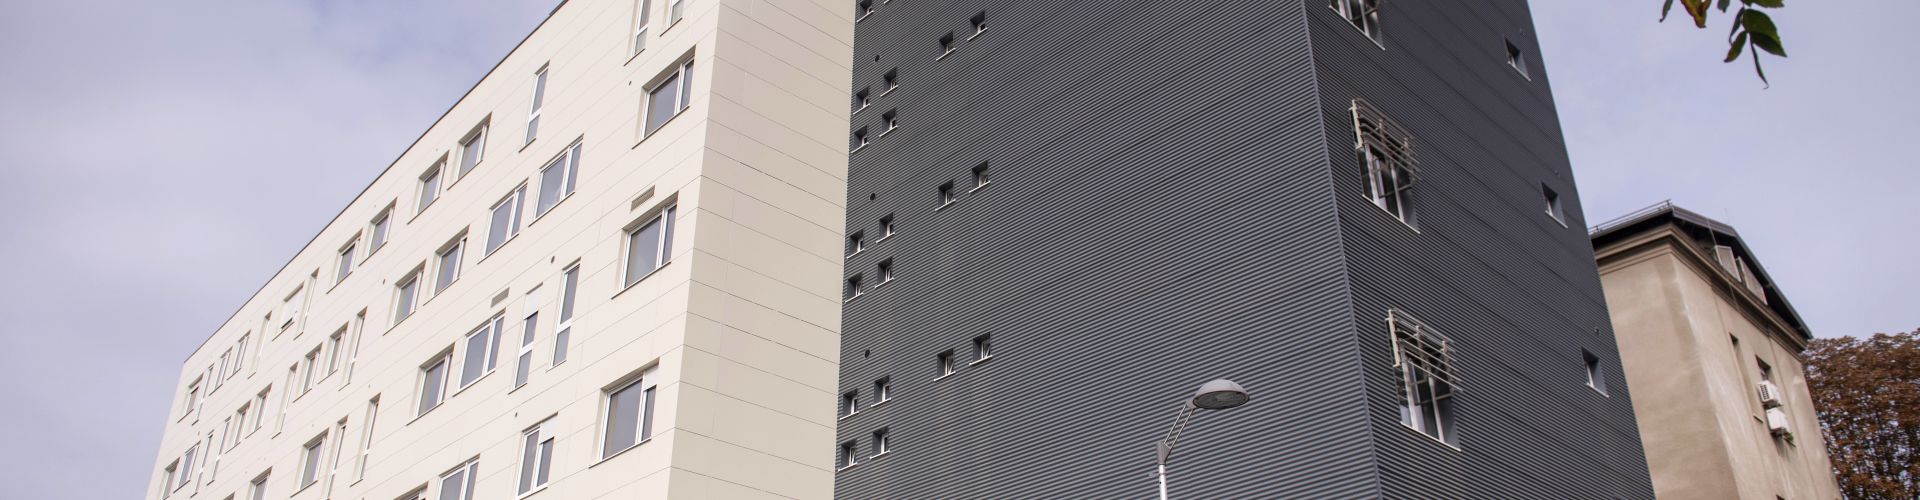
In many residential and business-residential buildings, the company ING-GRAD carried out work on the business buildings of some of the largest and most famous Croatian companies.
Different business entities require different types of facilities, so they vary from strictly business office facilities, shopping centres to industrial plants.
When building residential buildings, the company is guided by the principle that quality and satisfaction should be at the highest level.
During the construction of modern buildings, especially in the centres of large cities with a large concentration of other buildings near the place of construction of the new building, attention is first of all paid to the system of execution and protection of the construction pit. This system provides a safe foundation for the new building, as well as protection for other existing buildings in the vicinity.
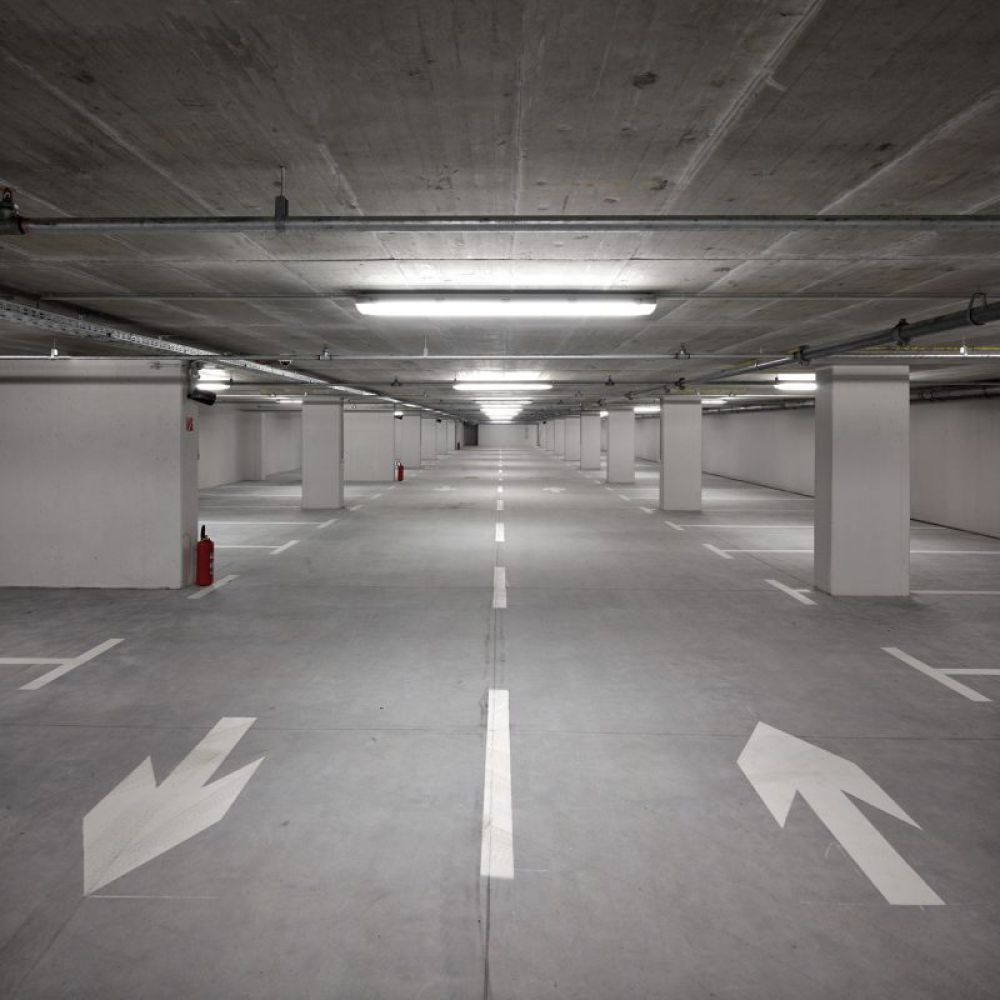
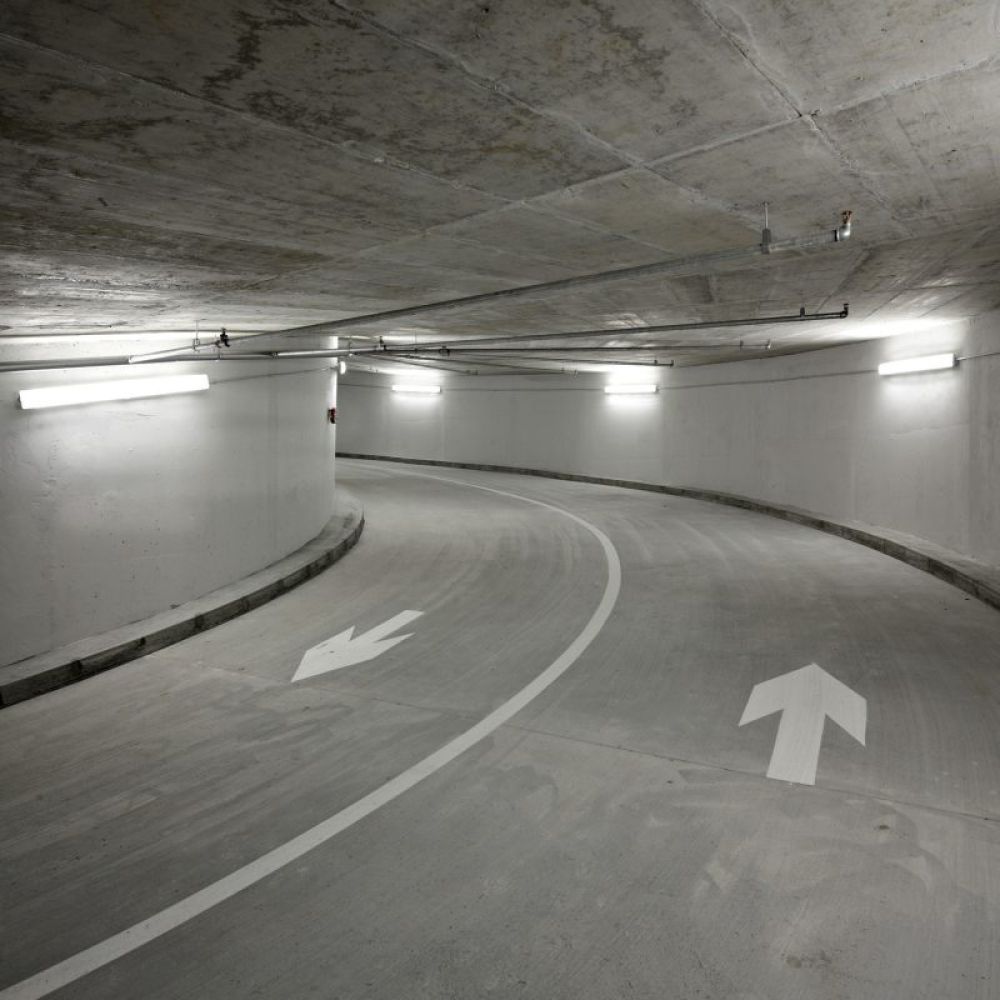
The business building at Savska cesta and the residential building at Lomnička street are connected by as many as four underground floors where parking spaces and storage rooms are located, for which it was necessary to create a construction pit and a reinforced concrete diaphragm and to provide a safe foundation with steel steps new facilities and protect the neighbouring ones.
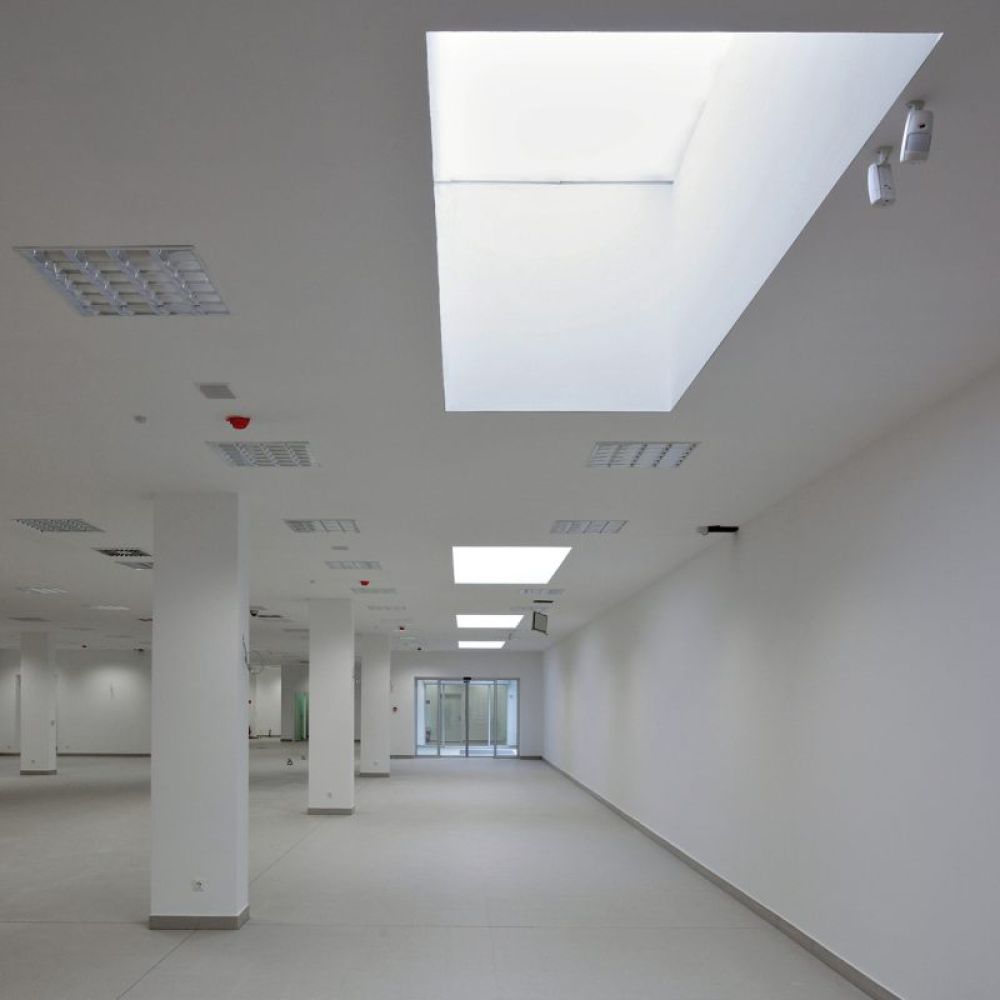
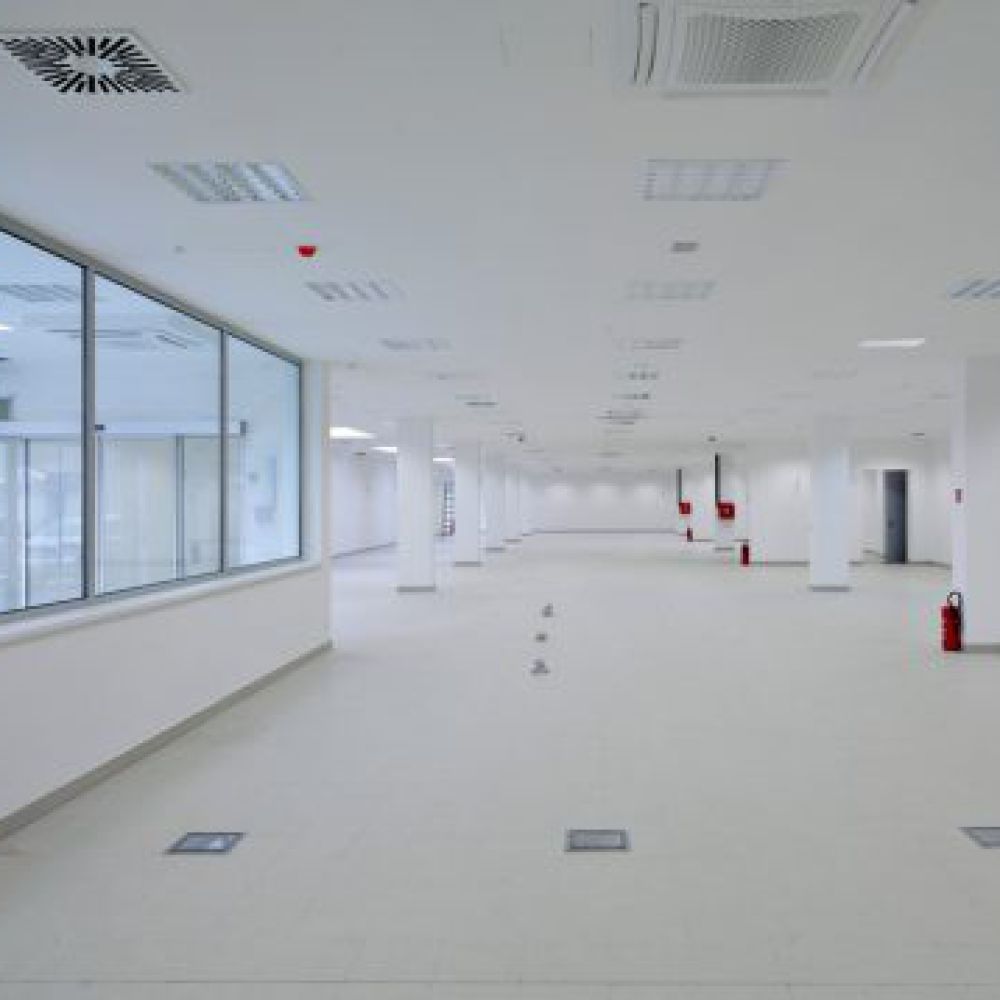
After the construction, but also in parallel with the construction of the basic structure of the building, it starts with the execution of craftsman and installation works and finally the furnishing of the building. Craftsmanship works include plastering, making glazes, sub-laying works, electrical installations, plumbing and sewage installations, heating and ventilation, and fire protection.
The final arrangement and furnishing of the buildings are, in most cases, included in the process of building the building. The level of furnishing and arrangement of the facility differs with regard to the type and purpose of the facility and the requirements and needs of the investor.
The final stage of the construction of each building is the arrangement of its environment, which includes the arrangement of access and internal roads, parking lots and other facilities, as well as landscaping. The external infrastructural elements related to the distribution of energy sources, as well as water supply, sewerage and telecommunications, thus fit into the new environment of the building in the best way.
business buildings
m2 residental buildings
Investor
Narodne Novine d.d.
Category
Office buildings
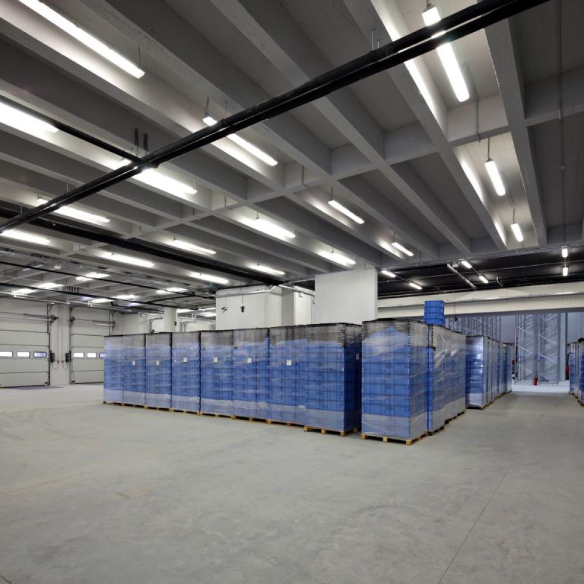
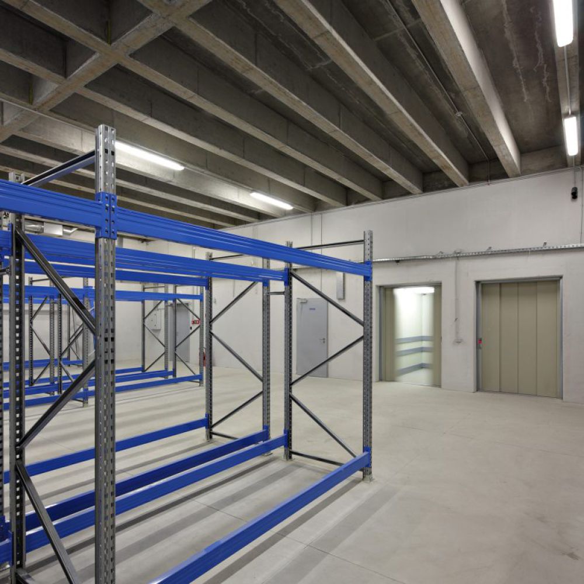
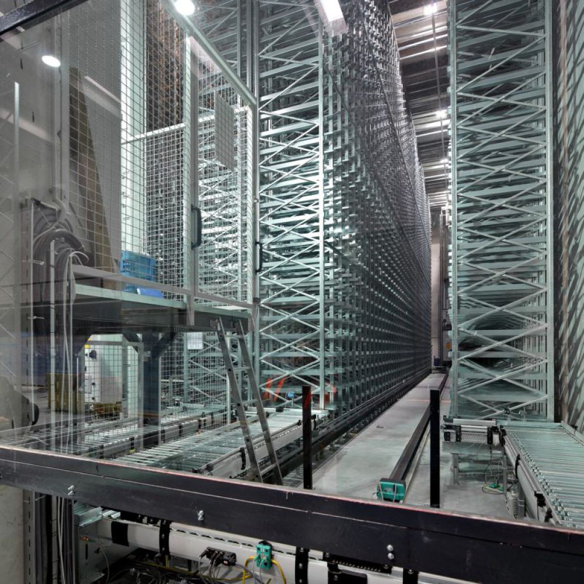
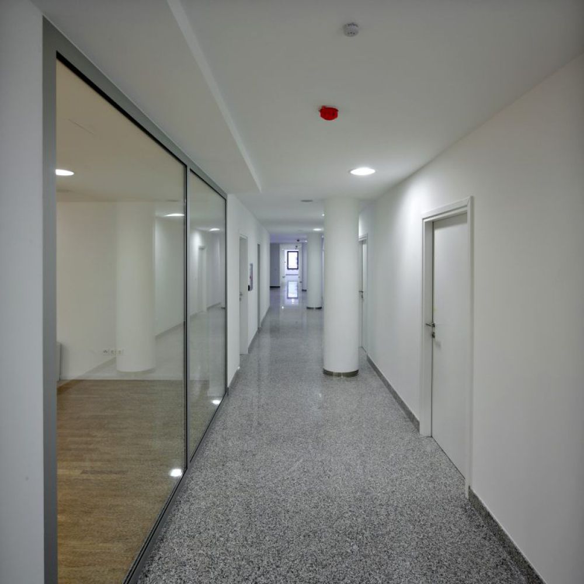
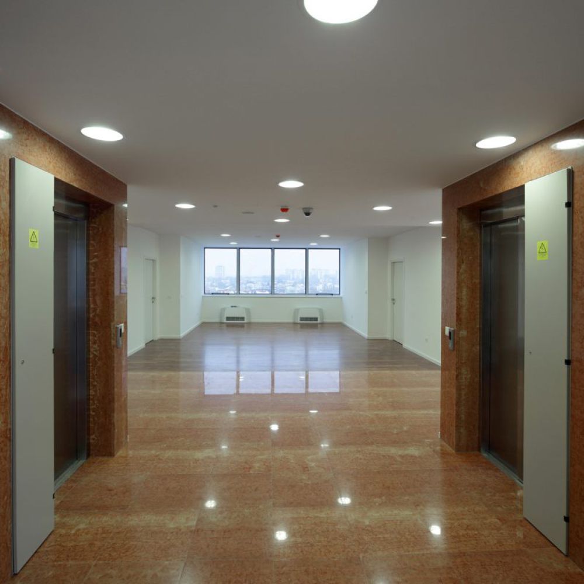
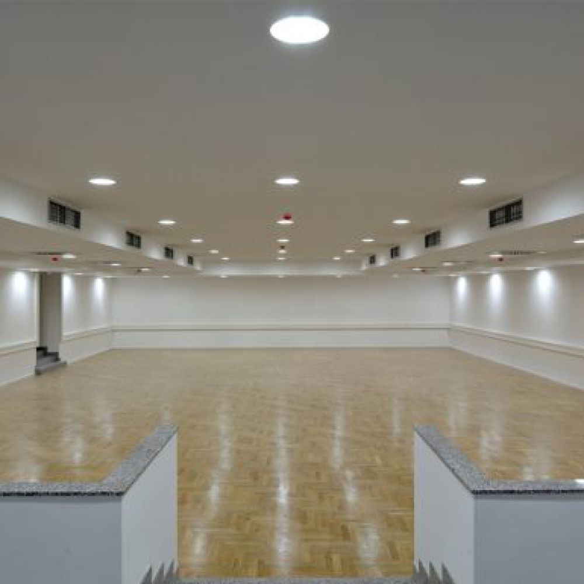
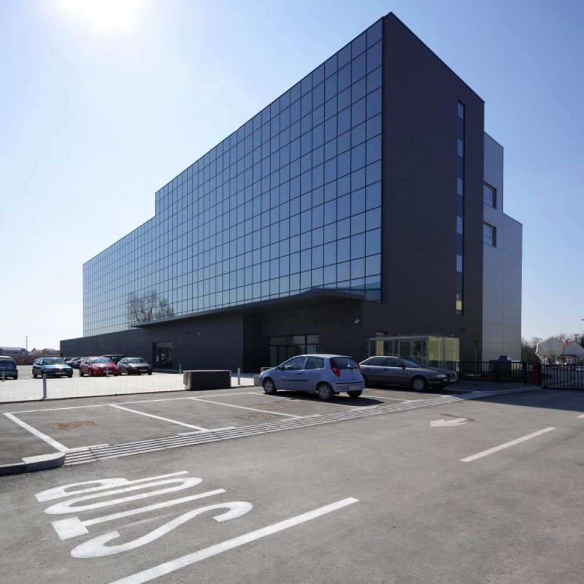
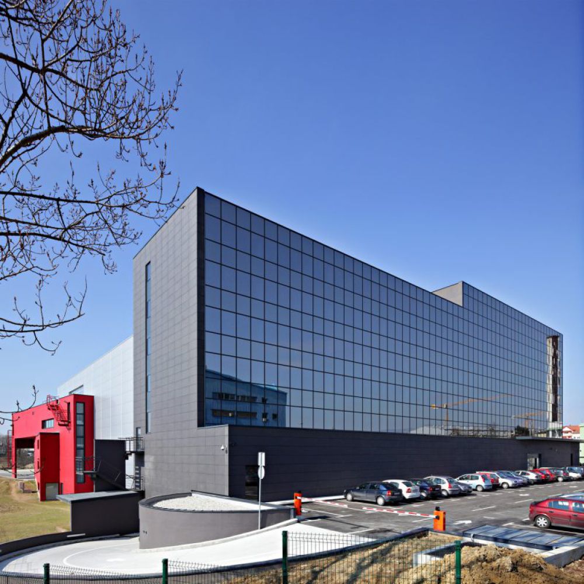
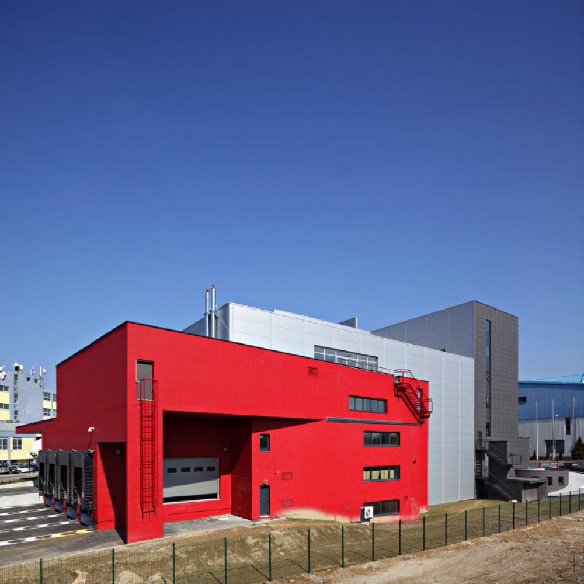
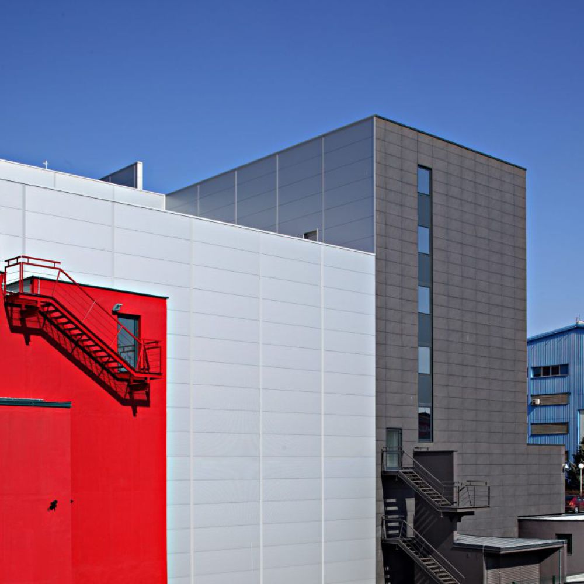
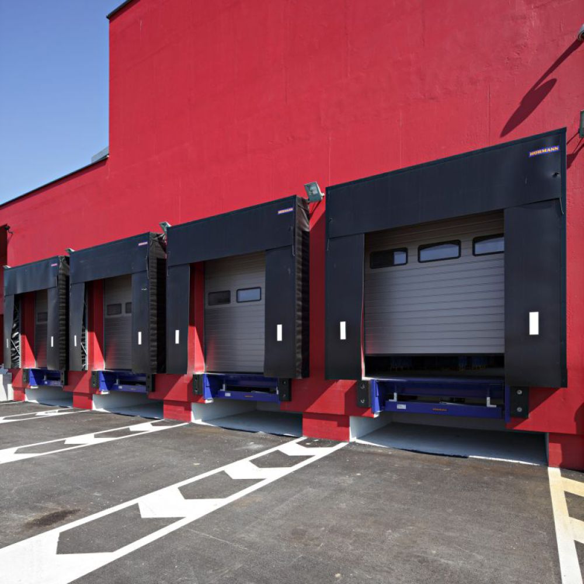
The building with two underground and six above-ground floors with a total gross area of 15,435 sqm consists of office spaces located on an area of 5,952.5 sqm, sales areas on an area of 978.50 sqm, a storage and distribution block of 4,707 sqm and parking space in the underground floors with an area of 3797 sqm. The exterior of the building is divided into three parts.
The entrance part of the building with office and sales spaces is higher than the other two stepped parts, and its facade is glazed. The central and rear parts are occupied by storage and distribution areas. The entire building is designed in a minimalistic and functional way with an emphasis on open spaces and flat surfaces that are enlivened by a stepped structure on the outside and columns on the inside. The building itself was built from February 2008 to December 2009.