Restoration of cultural heritage
Restoration of cultural heritage
Restoration of cultural
heritage
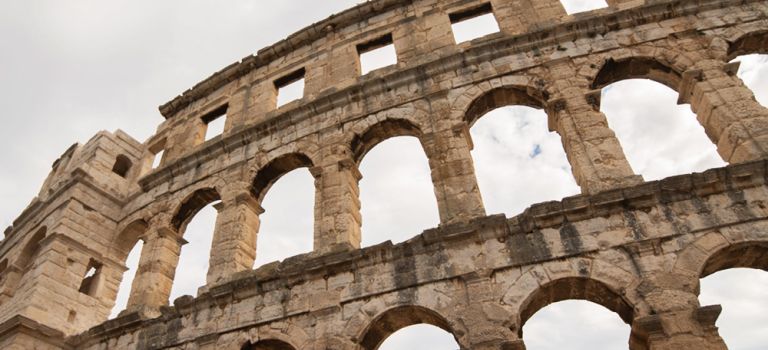

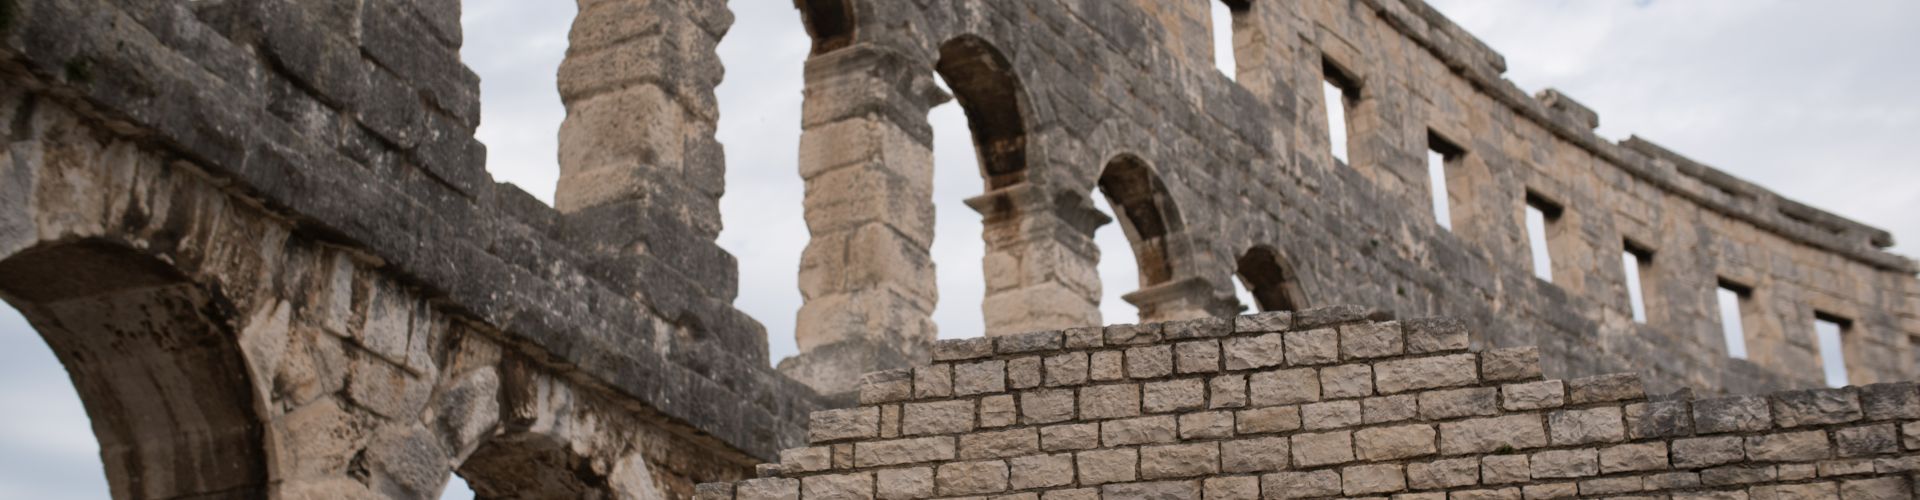
Construction is an activity that has left a lasting legacy to humanity that we have the opportunity to admire again and again.
Inspired by this very fact, ING-GRAD was founded as a construction company whose activities include specialized works comprised of: restoration and reconstruction of monumental heritage of exceptional historical and artistic significance.
In more than 35 years of work on the restoration and reconstruction of the monumental heritage, we have been using all the advantages of modern construction methods, but also applying unique knowledge based on the techniques, skills and recipes of old crafts.
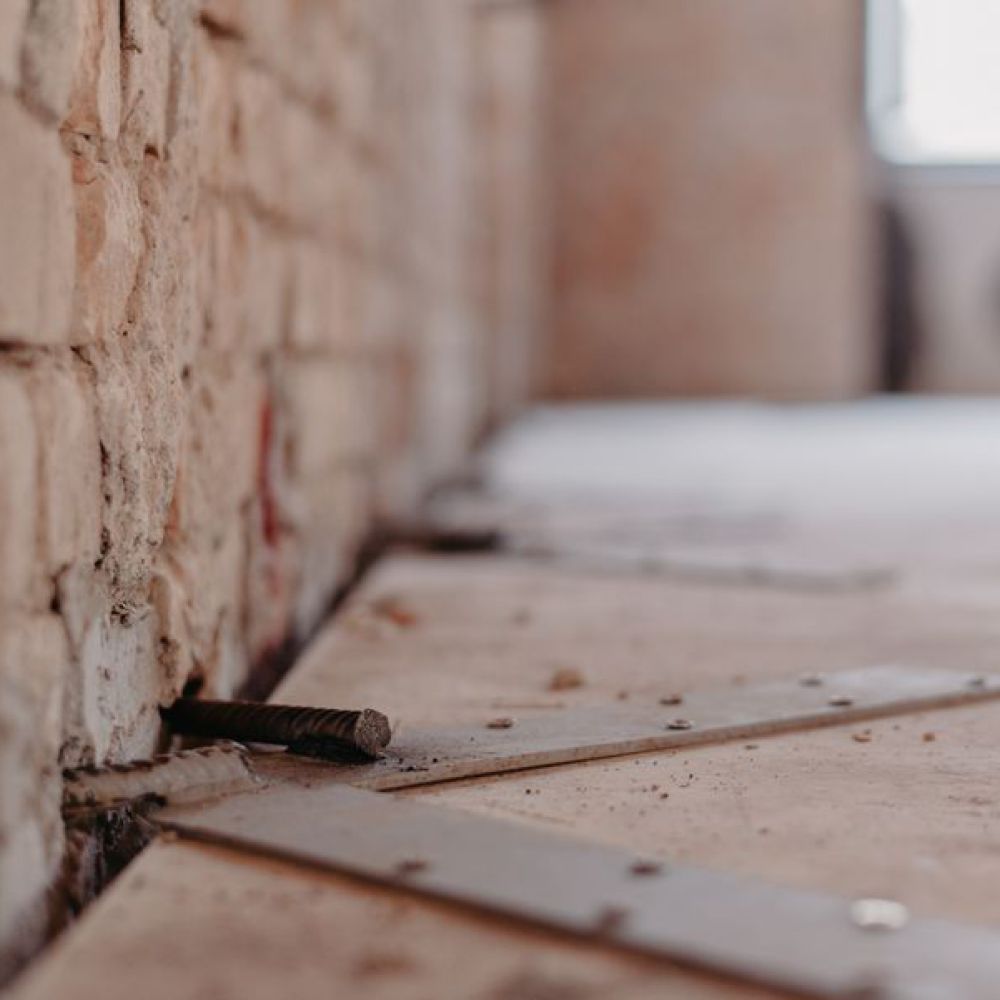
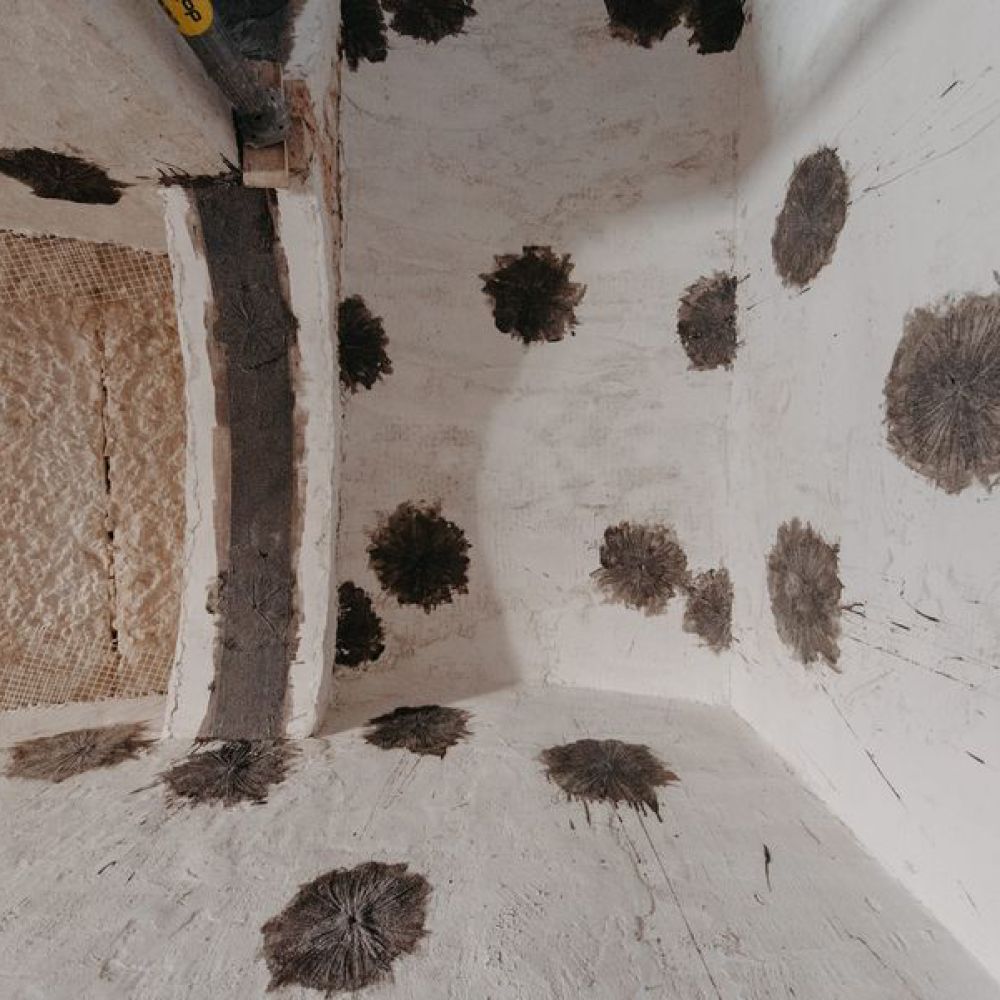
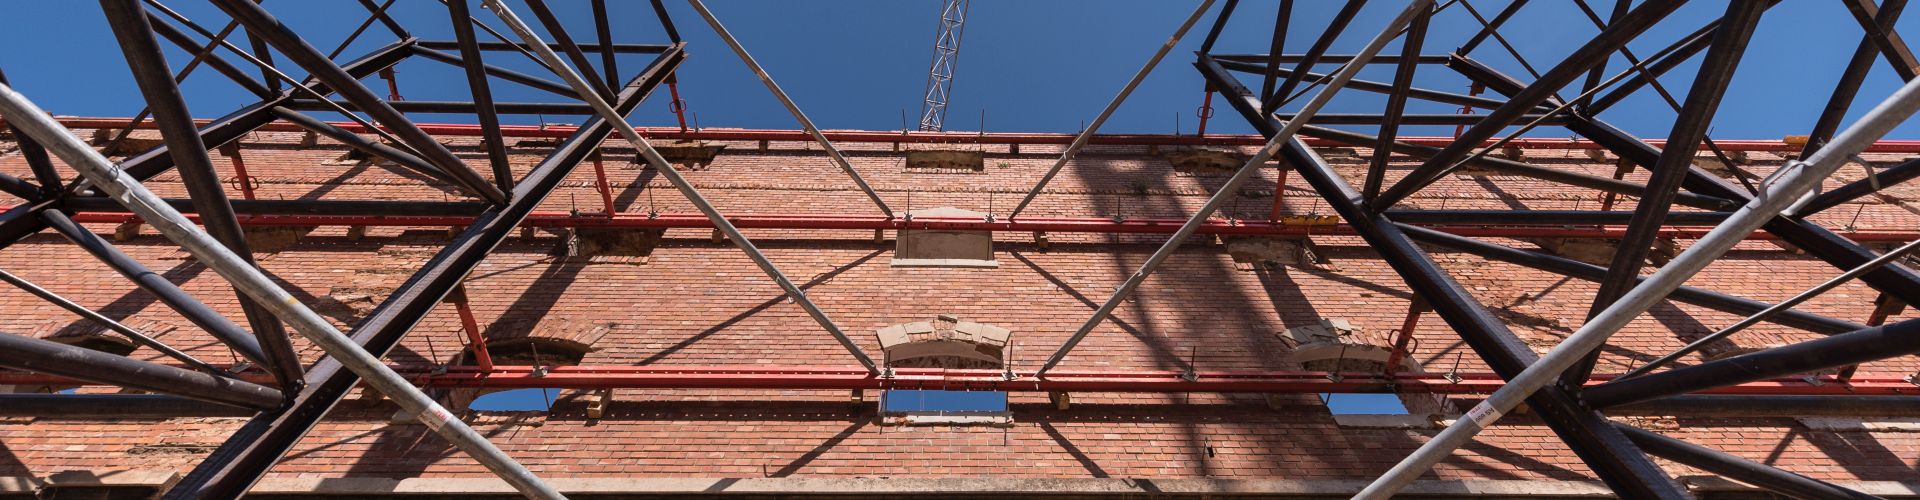
Most buildings of cultural or architectural heritage are brick buildings built of stone or brick wall elements connected with mortar, usually found in poor condition due to their age and inadequate maintenance. Therefore, before the renovation and final arrangement, it is necessary to carry out constructive restoration. The complexity of the historical buildings restoration requires the incompatibility of traditional and new materials and respect for their original existence, which is why the use of reinforced concrete is not recommended. The most favourable technique for repairing and strengthening such constructions has proved to be injection, i.e., stabilizing and closing cracks in damaged walls by injecting special injection compounds, applying reinforced cement or epoxy coatings on one or both sides of the wall, and pre-tensioning the walls.
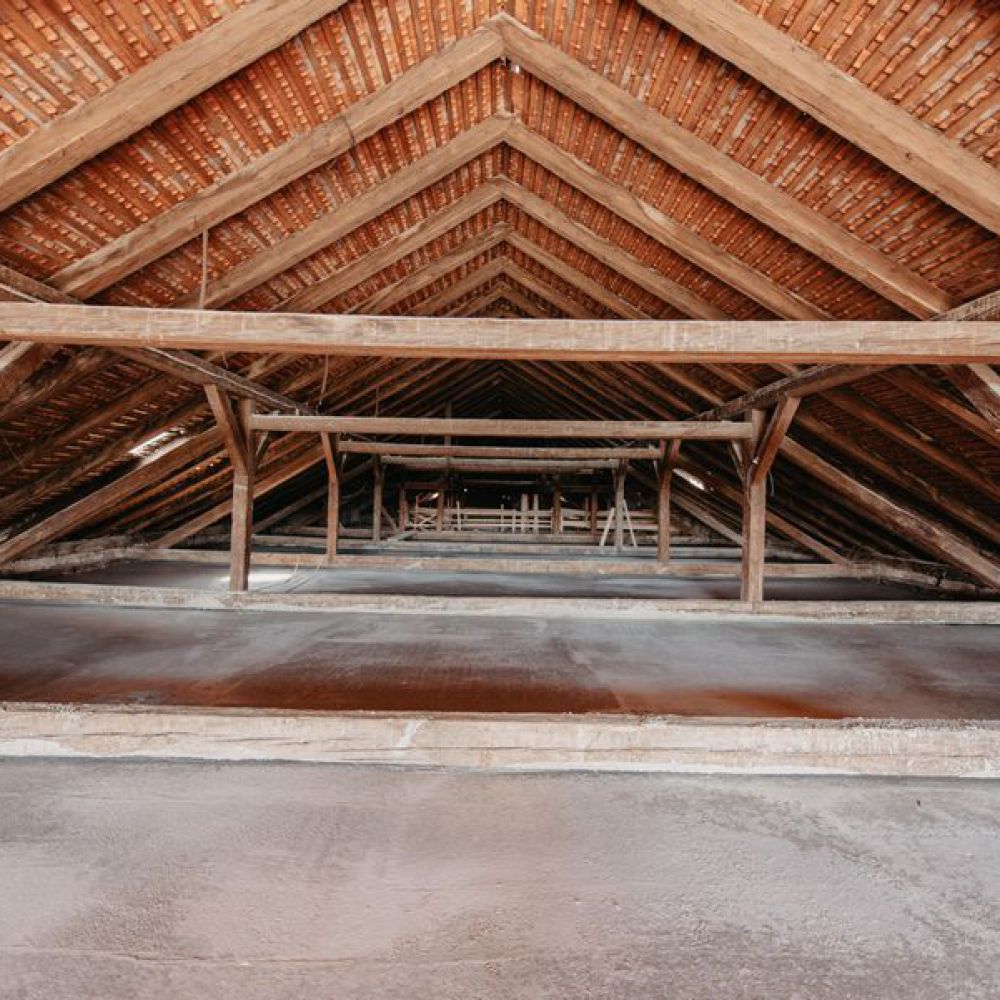
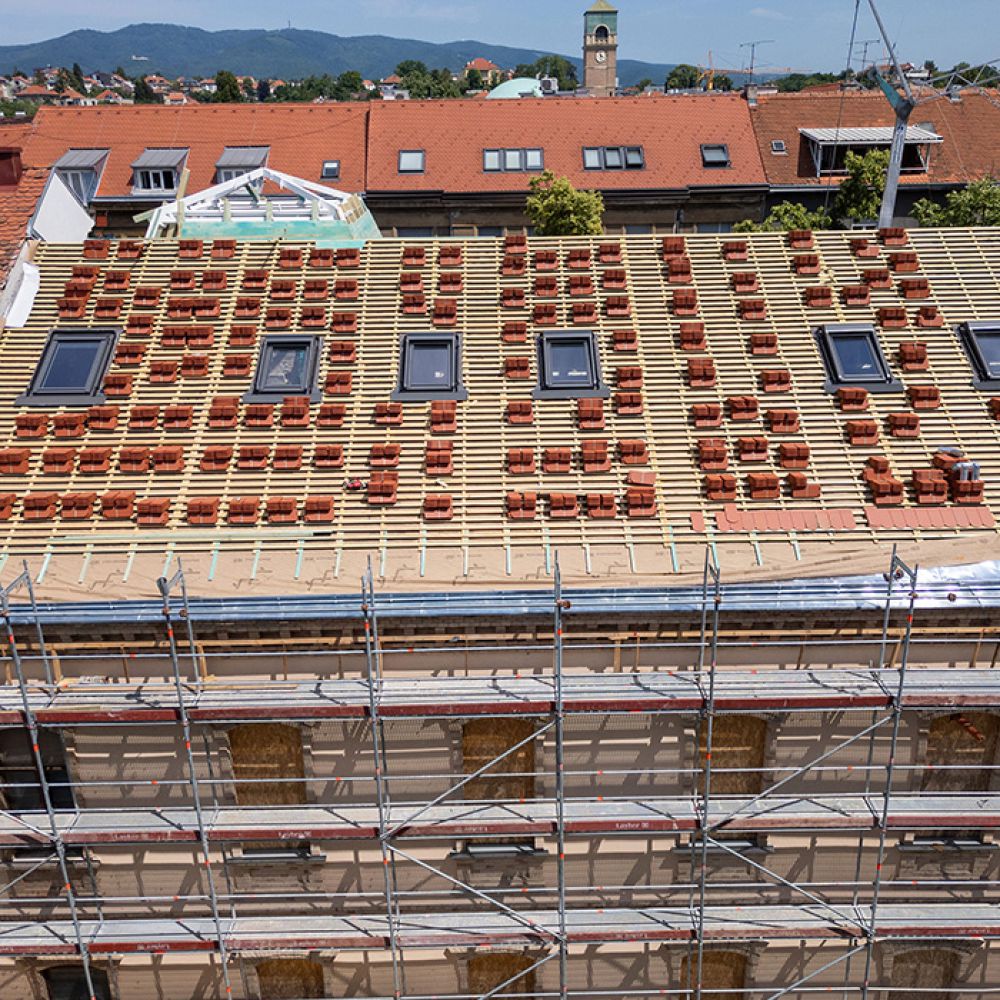
Roofs of monumental heritage buildings are usually wooden roofs with different types of covering, depending on the tradition of the climate in which the building is located. The reconstruction of such wooden roofs implies the replacement of individual elements or the complete structure with new wood, most often made of Slavonian oak or conifer, and the replacement of the covers.
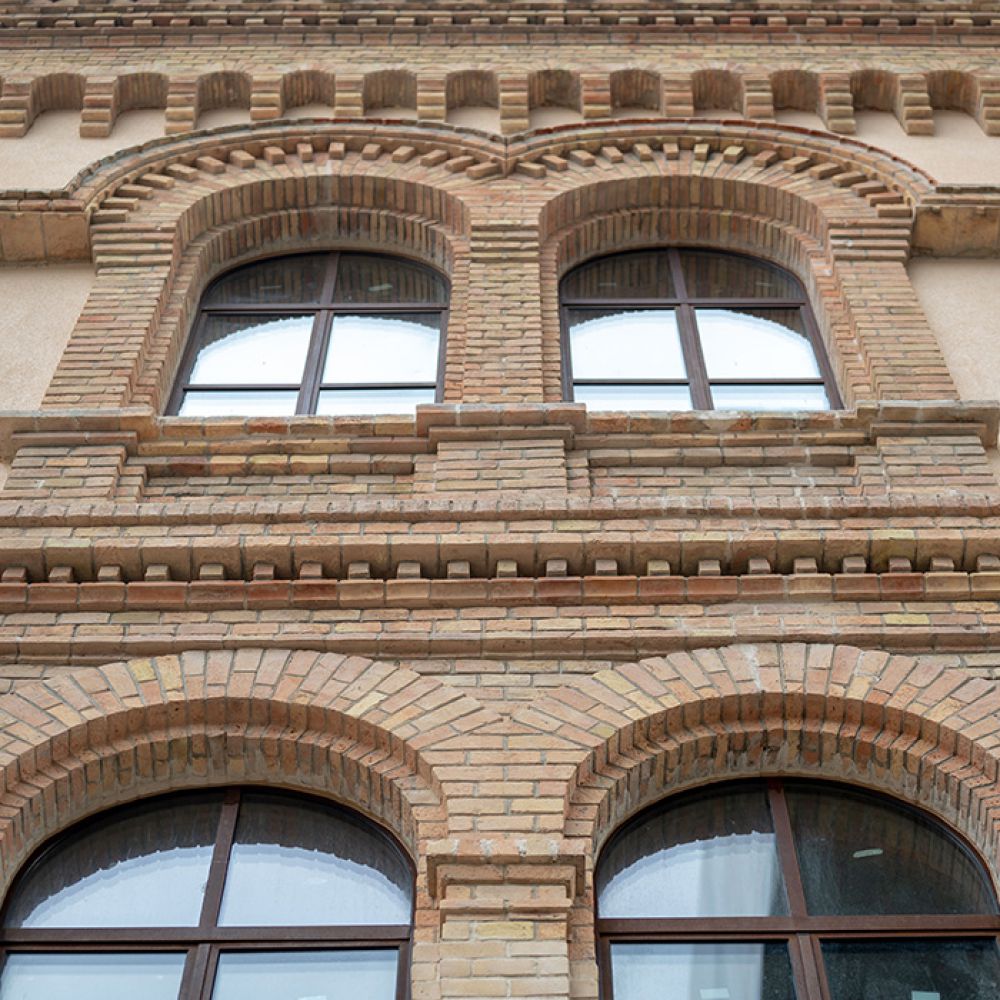
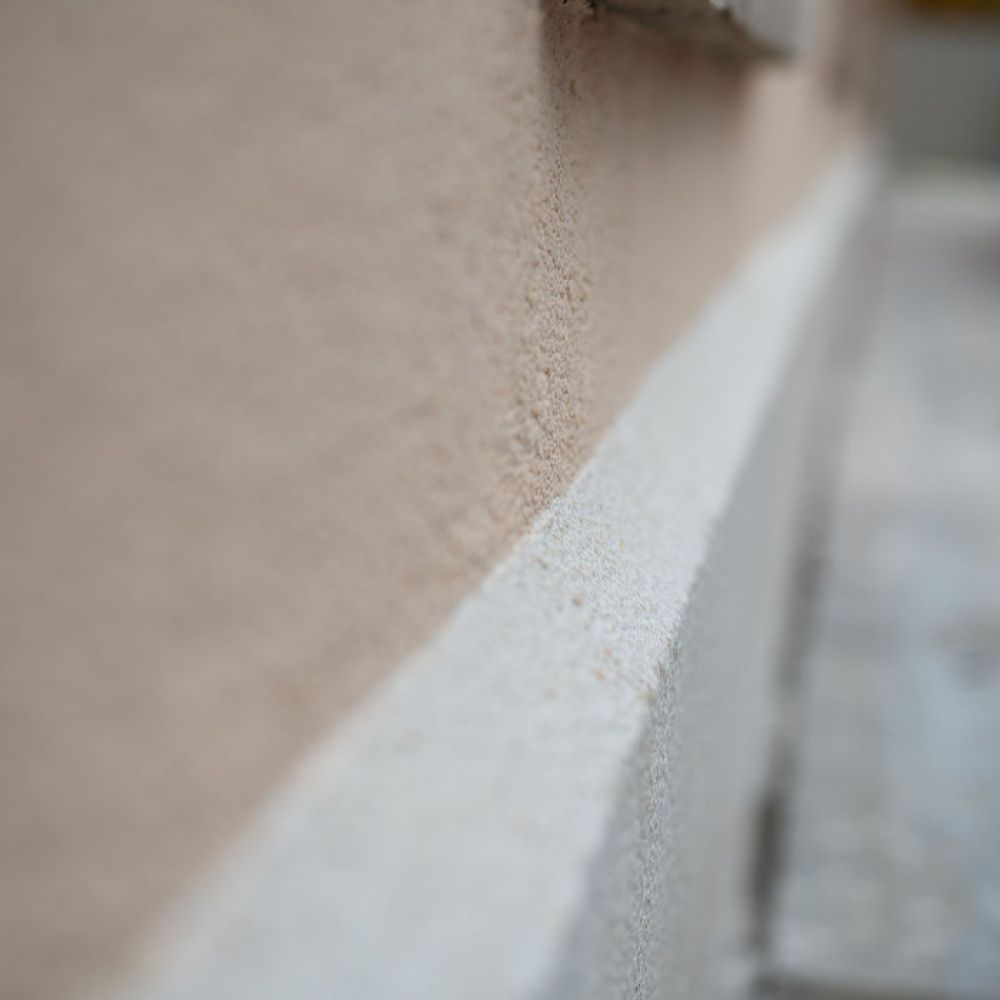
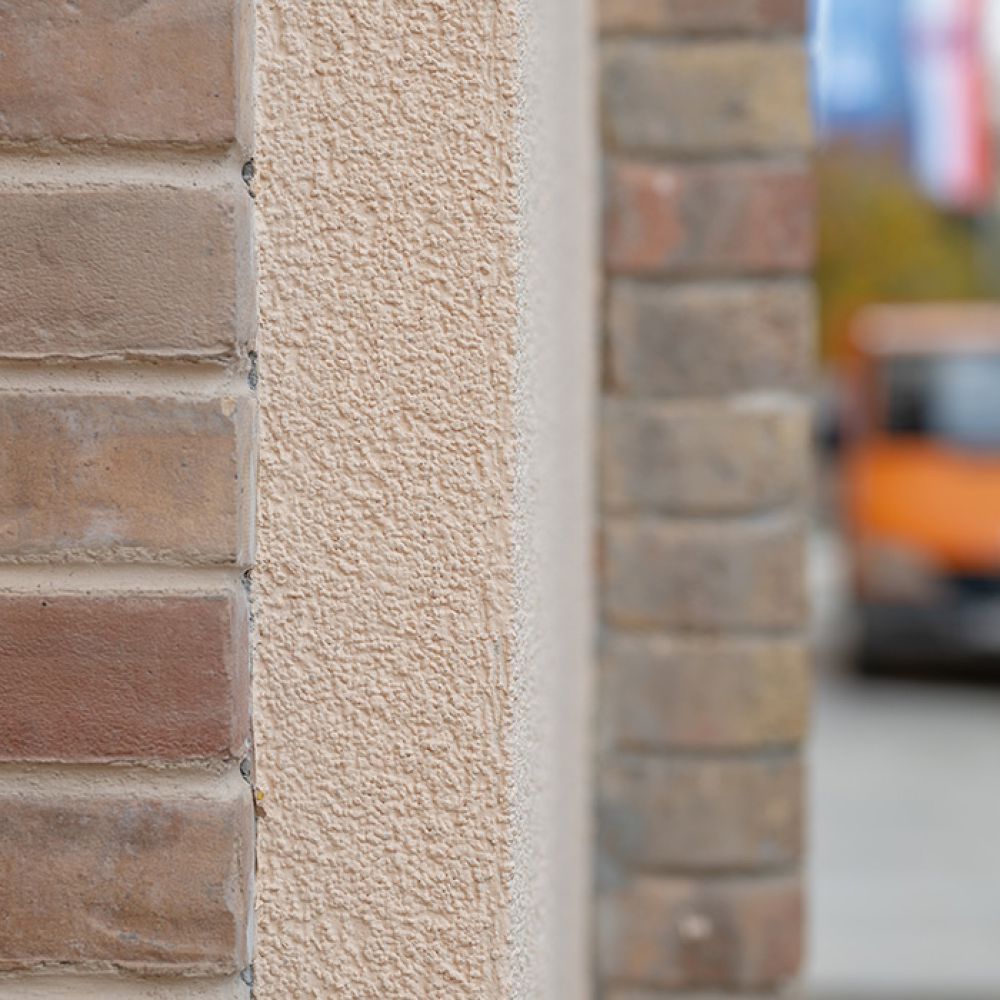
The renovation and reconstruction of the building includes the renovation of the external facade, the execution of profiles and stone plastic, the production of wooden joinery and everything that includes the restoration of the historical appearance and original condition. It is done according to conservation guidelines, which is why the restoration and reconstruction of the building is longer and requires specific materials, works and methods of execution.
After the constructive rehabilitation and external decoration of the building, a series of delicate and demanding craftsmanship works usually follow, which must be carried out in the spirit and tradition of the construction of the climate in which the building is located.
renovated buildings
year the age of the oldest restored building
Investor
Croatian Conservation Institute
Category
Historically significant buildings
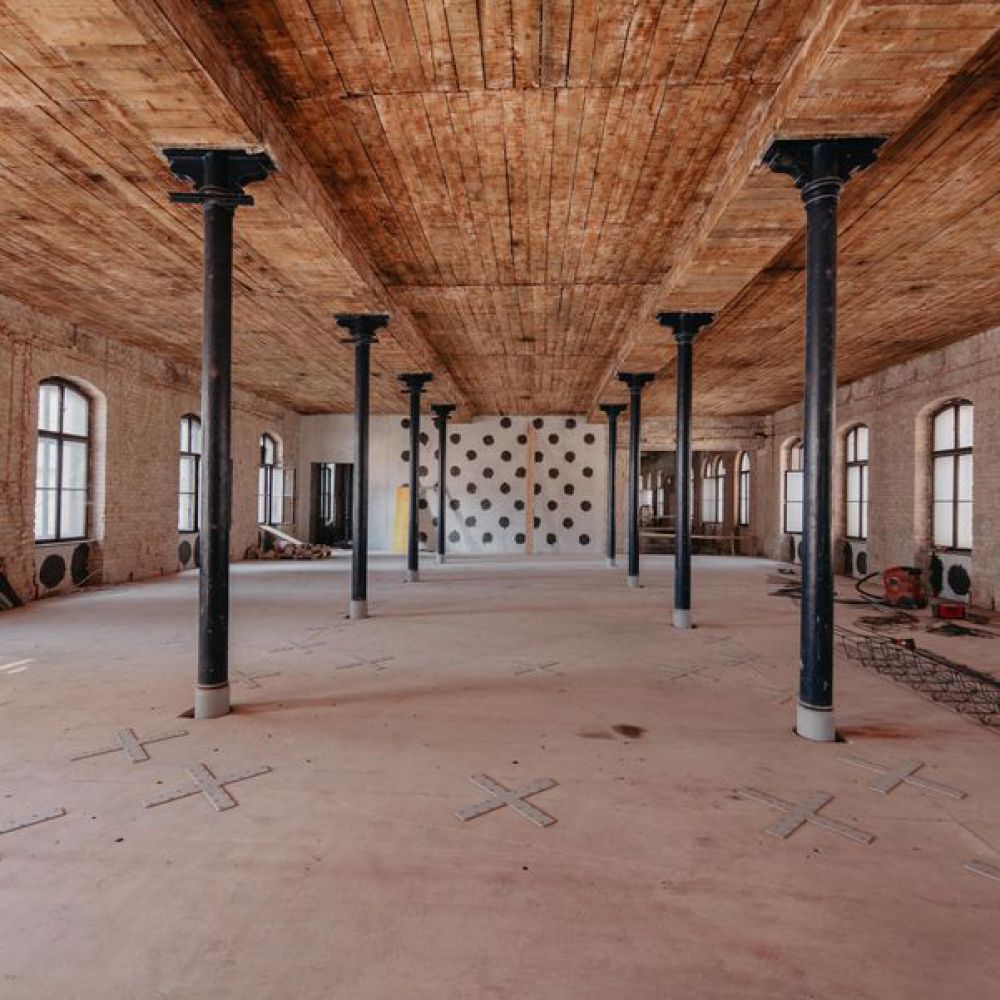
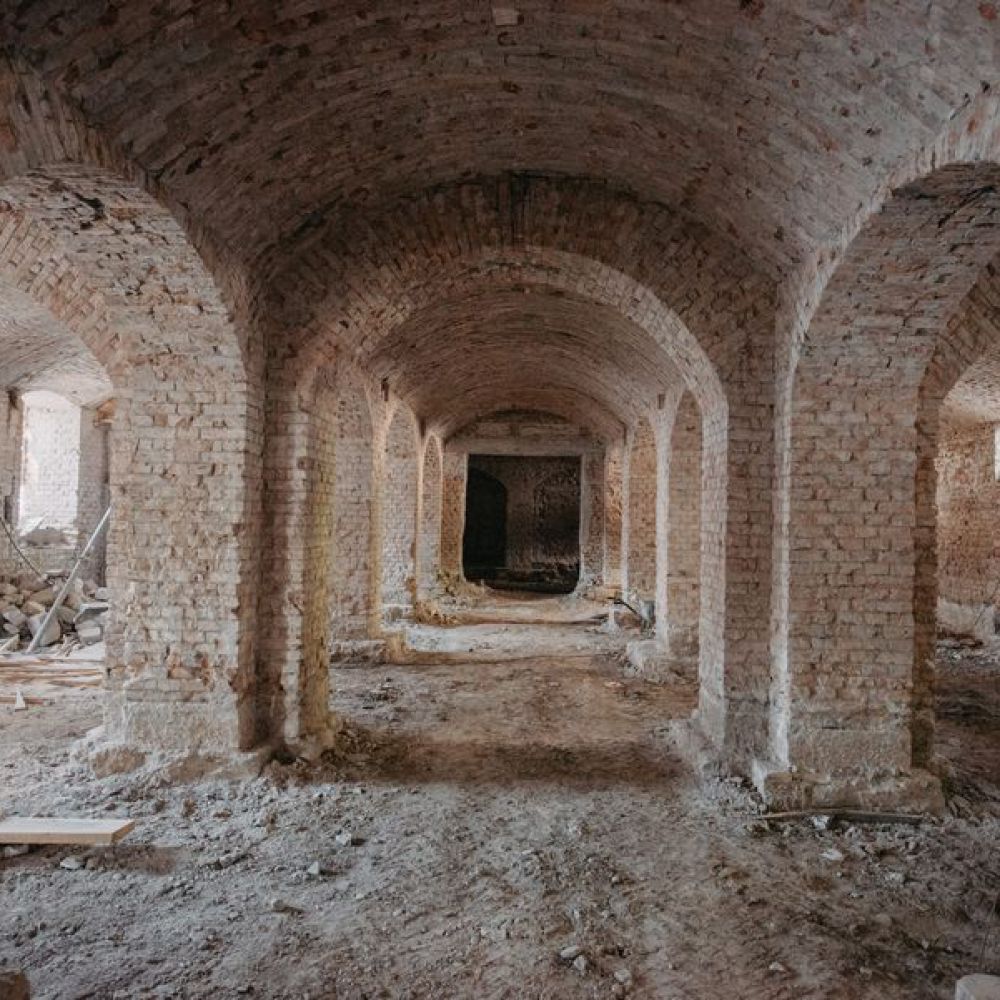
Tvornica duhana Zagreb was built in 1881 and 1882 on the site of the former brickworks, then on the outskirts of the city, according to the design of engineer Rupert Melkus. Due to its distinctive architectural, structural, spatial, and design characteristics, the factory is considered the most comprehensively preserved building of Zagreb’s industrial architecture and is a protected immovable cultural heritage site.
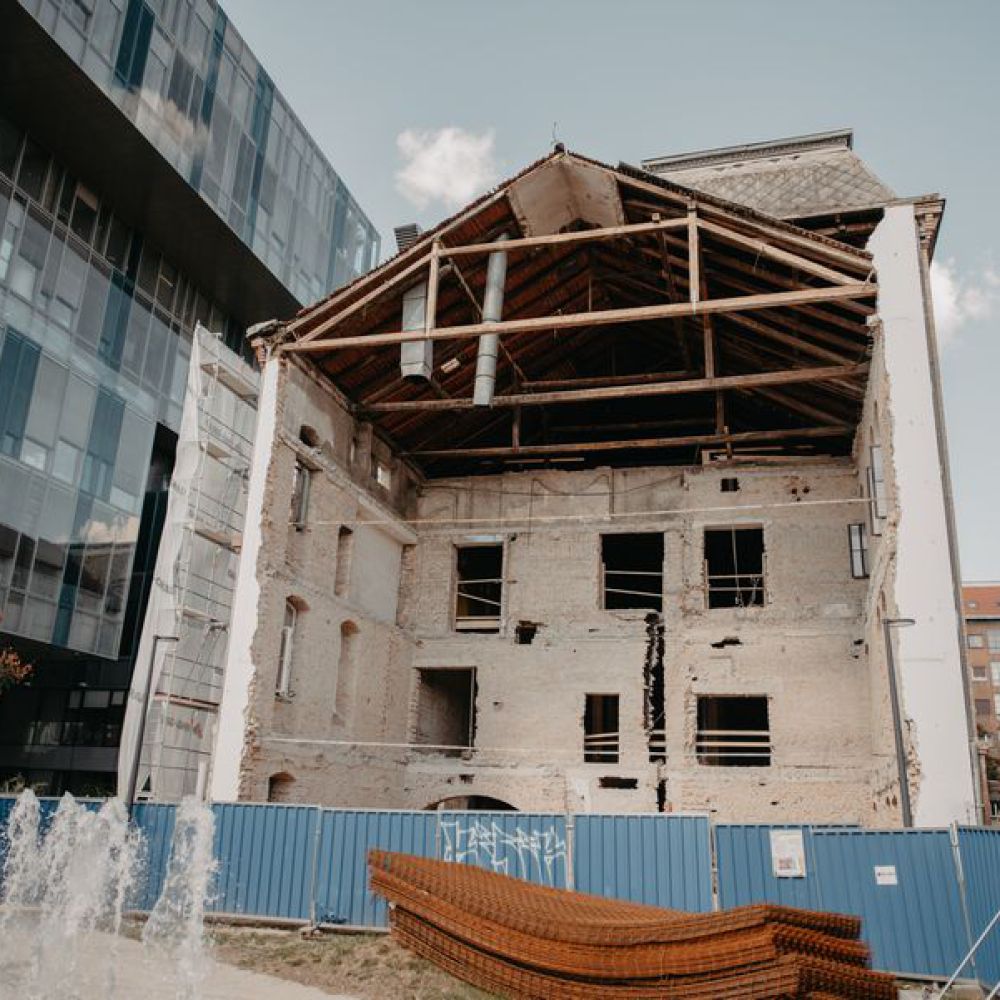
The renovation project of this building aims to implement measures for the preservation of cultural heritage damaged in the earthquake of March 22, 2020. The planned works included a complete structural repair of the building, comprising mechanical reinforcement of the walls, vaults, and floor structures, as well as the reconstruction of the courtyard façade to its original appearance.
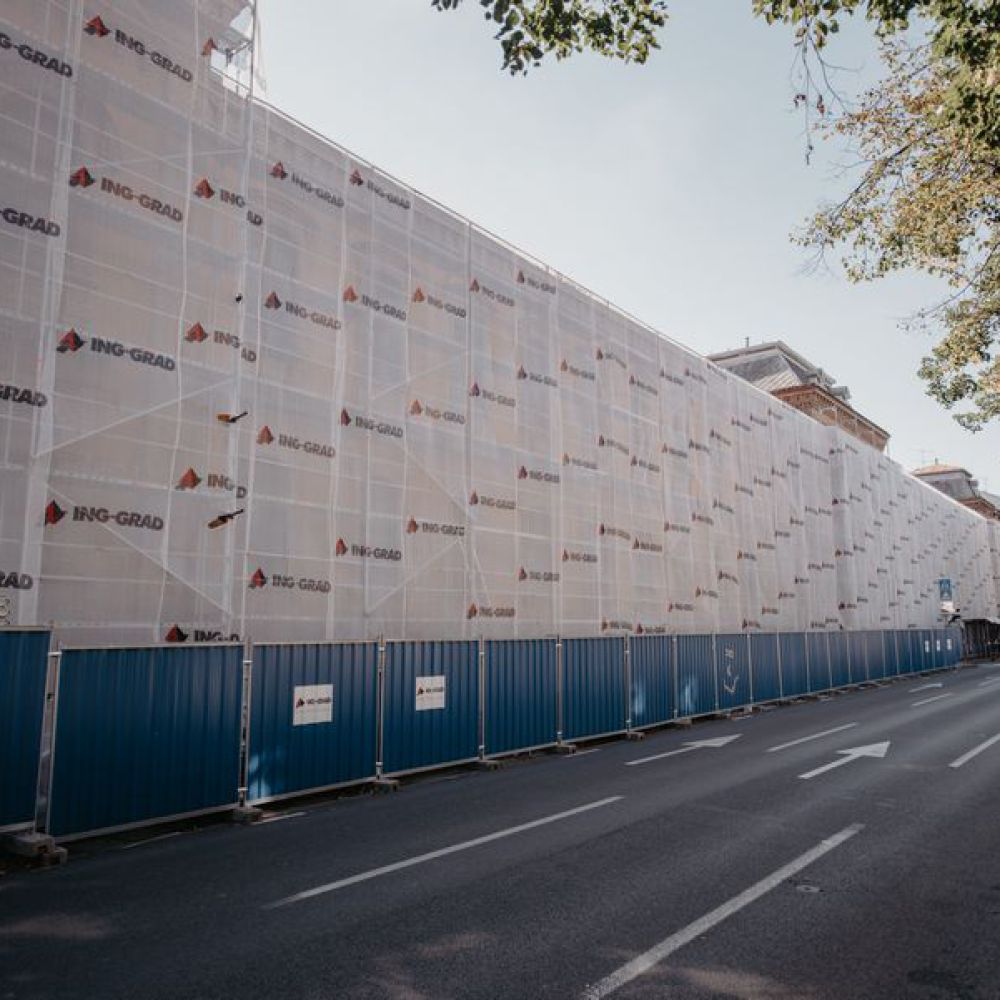
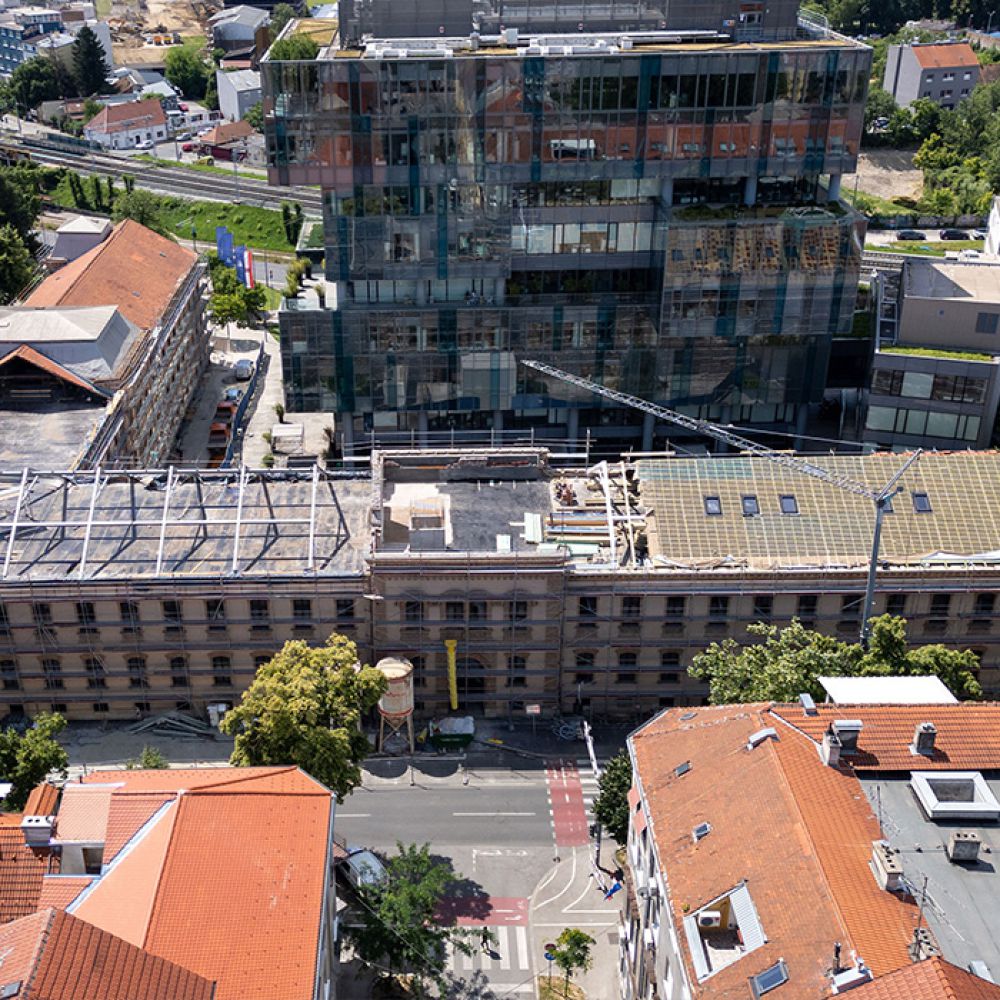
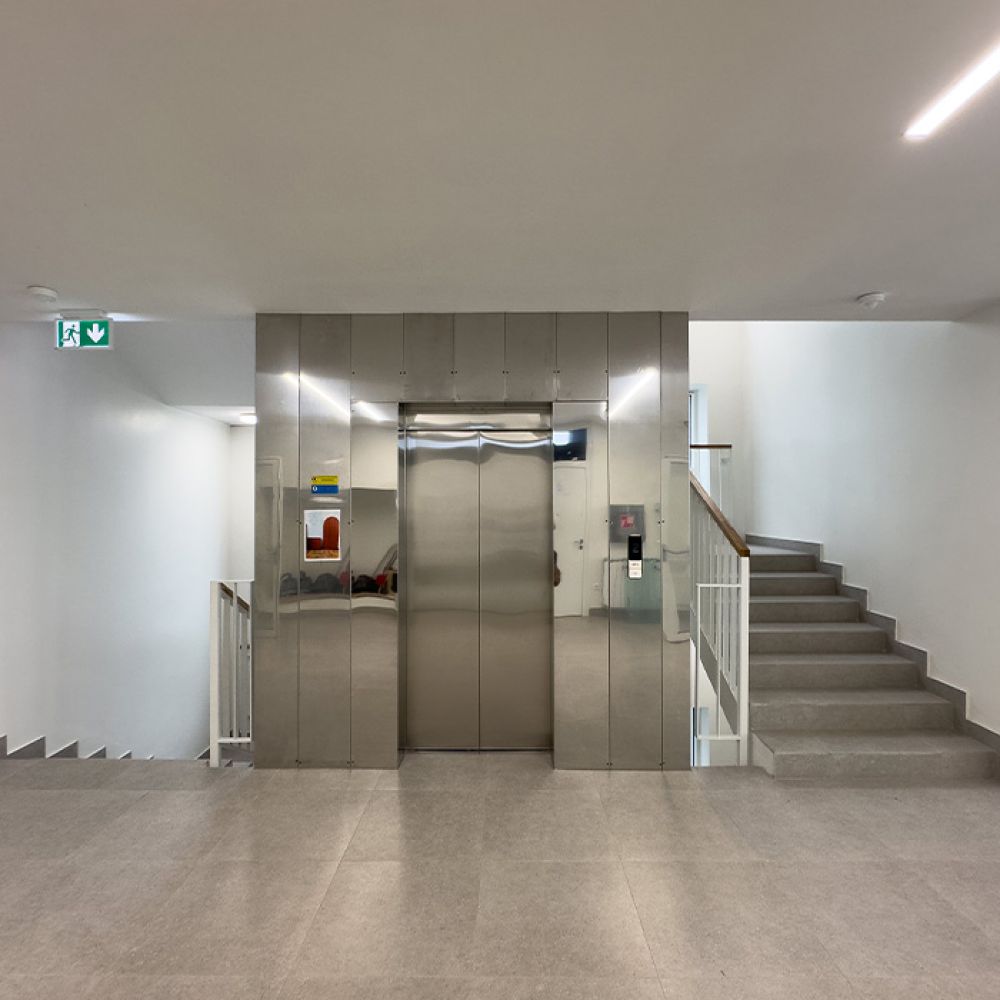
The project currently underway involves a comprehensive and energy-efficient renovation aimed at ensuring optimal organization of all facilities necessary for the future functioning of the Croatian Conservation Institute and its activities, while preserving the historical stylistic and design features. The existing spaces are being reorganized using partition drywall in order to adapt the building to its new purpose as simply as possible. The traditional wooden roof structure is being replaced with a modern steel structure, while retaining the original geometry and pitch of the roof surfaces, as well as the final covering of beaver-tail tiles. New electrical installations, mechanical installations, water supply and drainage systems, as well as a fire protection system will be installed, along with a photovoltaic system for electricity production located on the building’s south façade.