Tourist and public buildings
Tourist and public buildings
Tourist and public buildings
Tourist and
public
buildings

No item found!
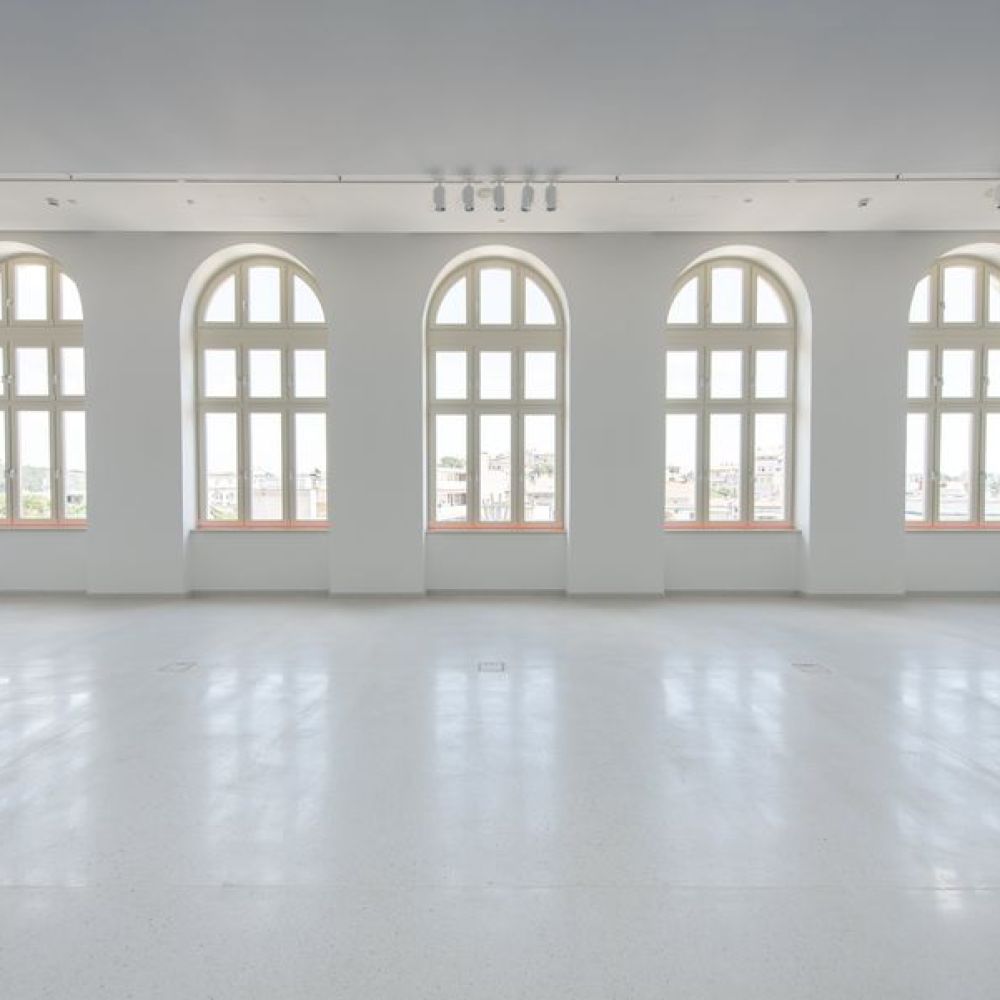
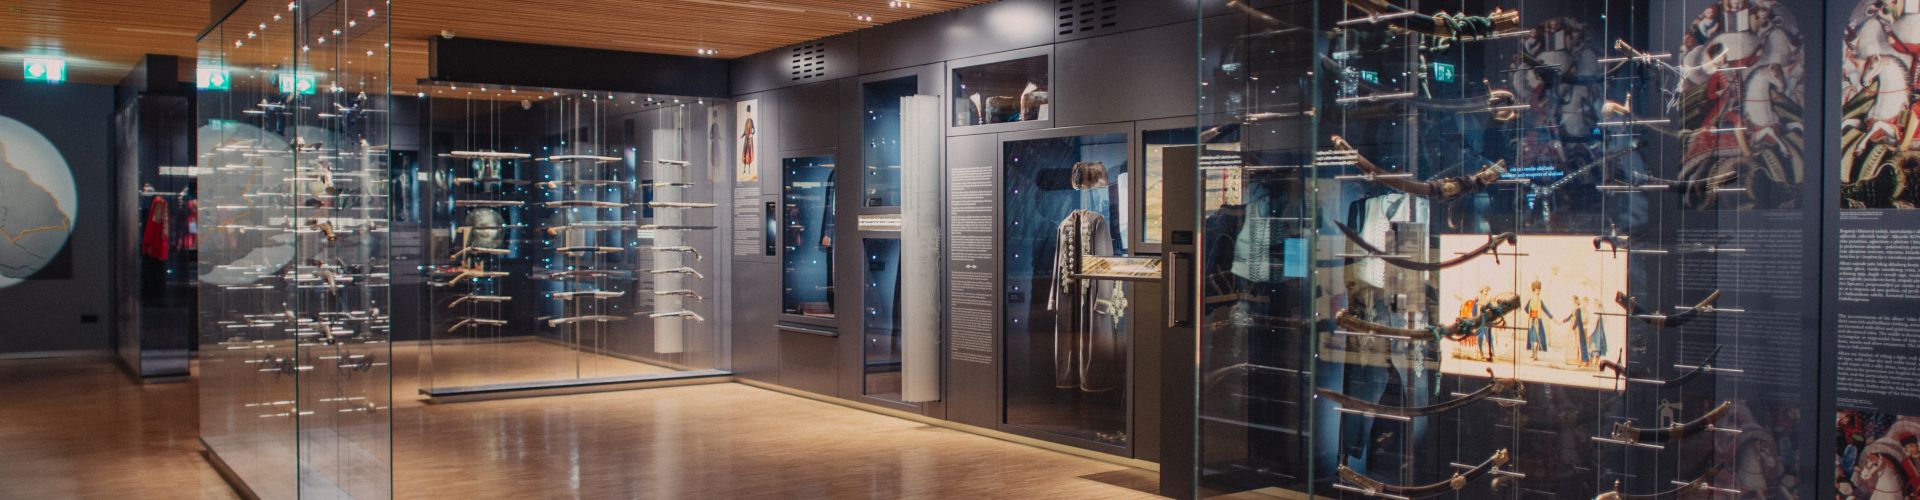
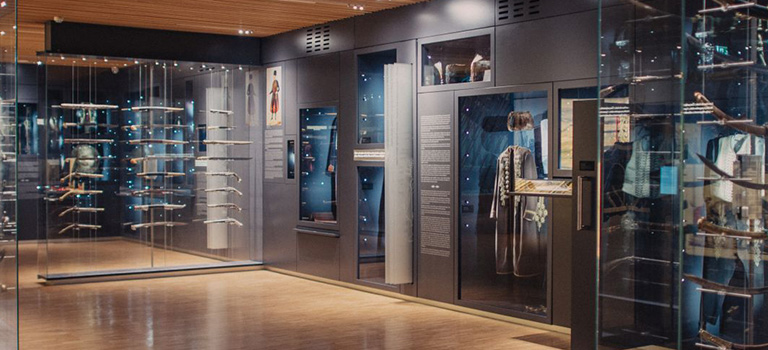
In addition to interior and exterior decoration, the museum spaces themselves require furnishing with furniture and equipment, special lighting, visual and sound effects depending on the content and type of museum, and a setting that should be presented to visitors as faithfully as possible.
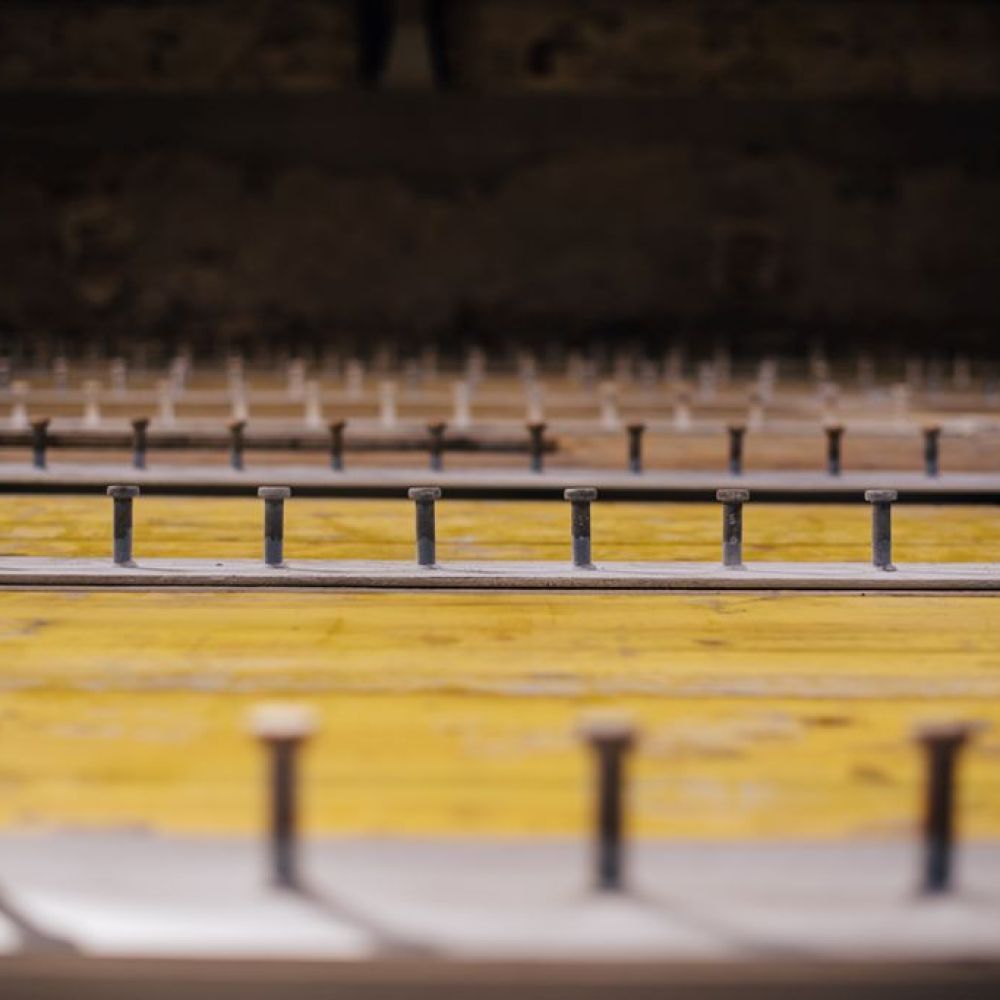
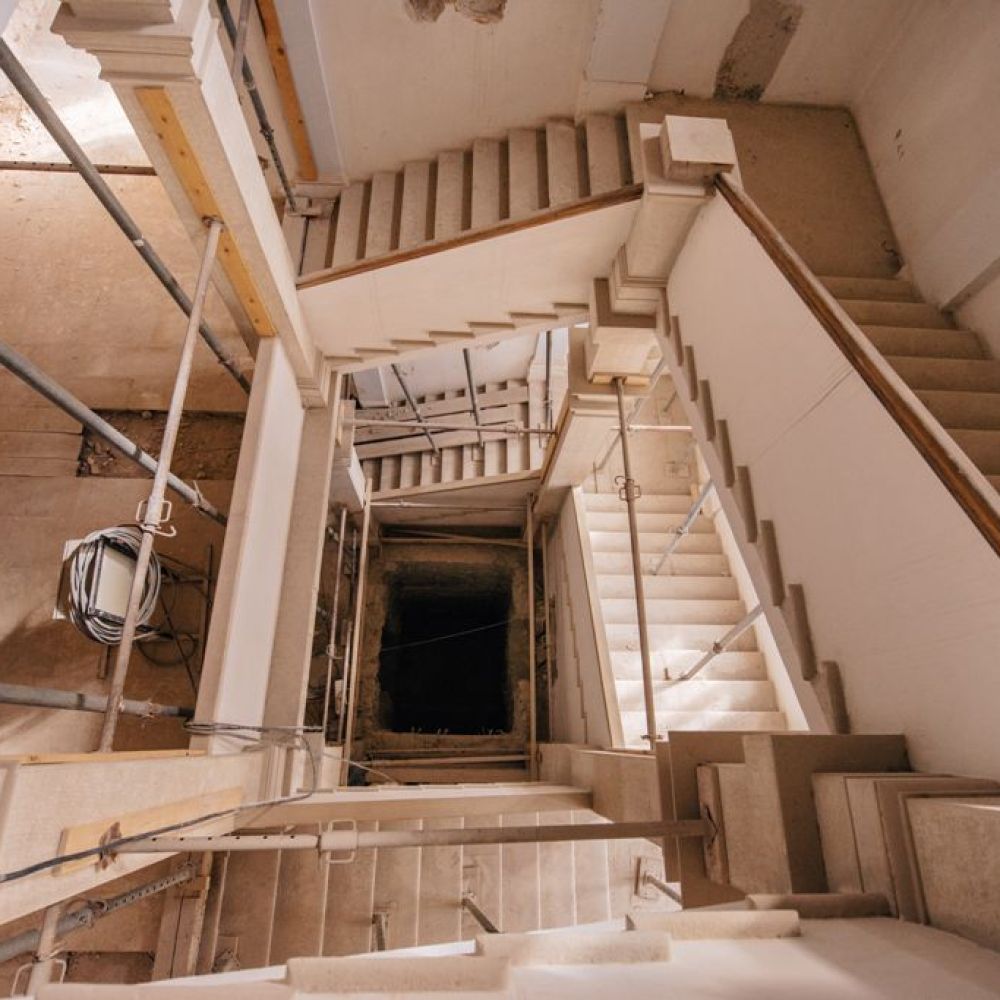
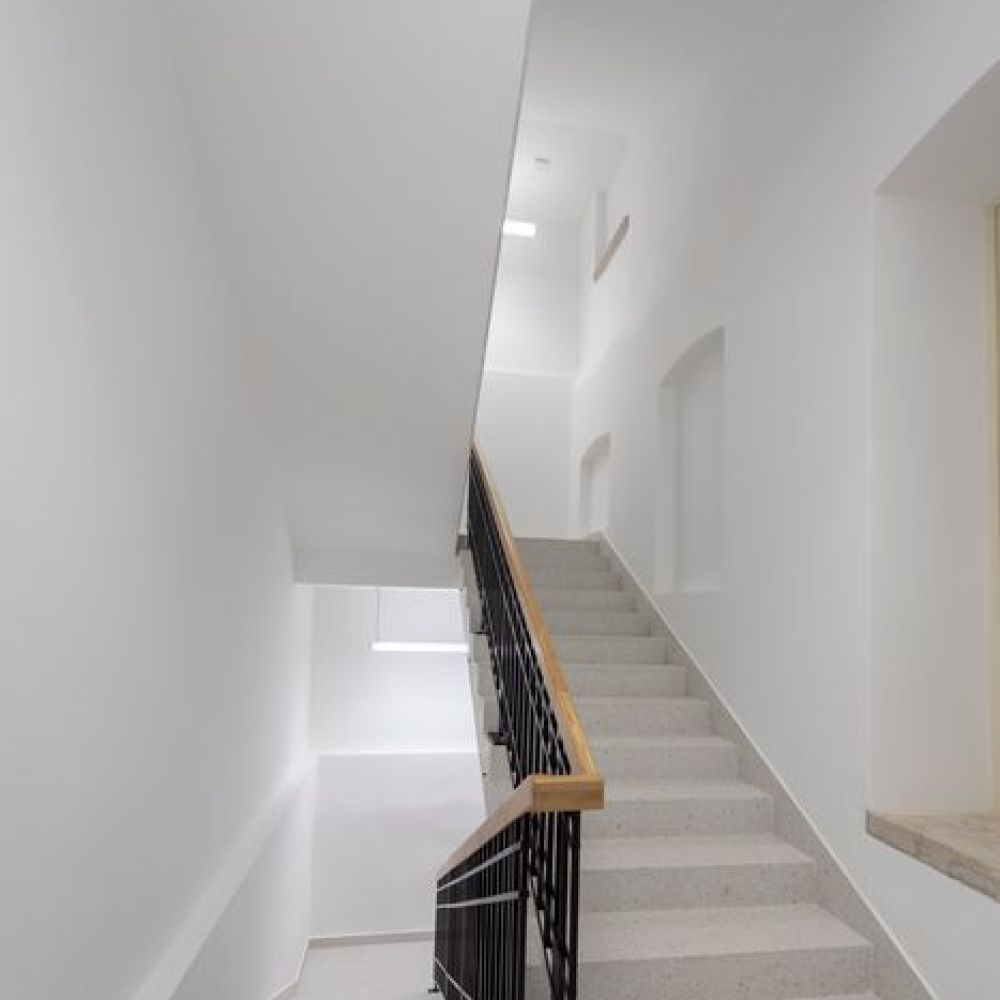
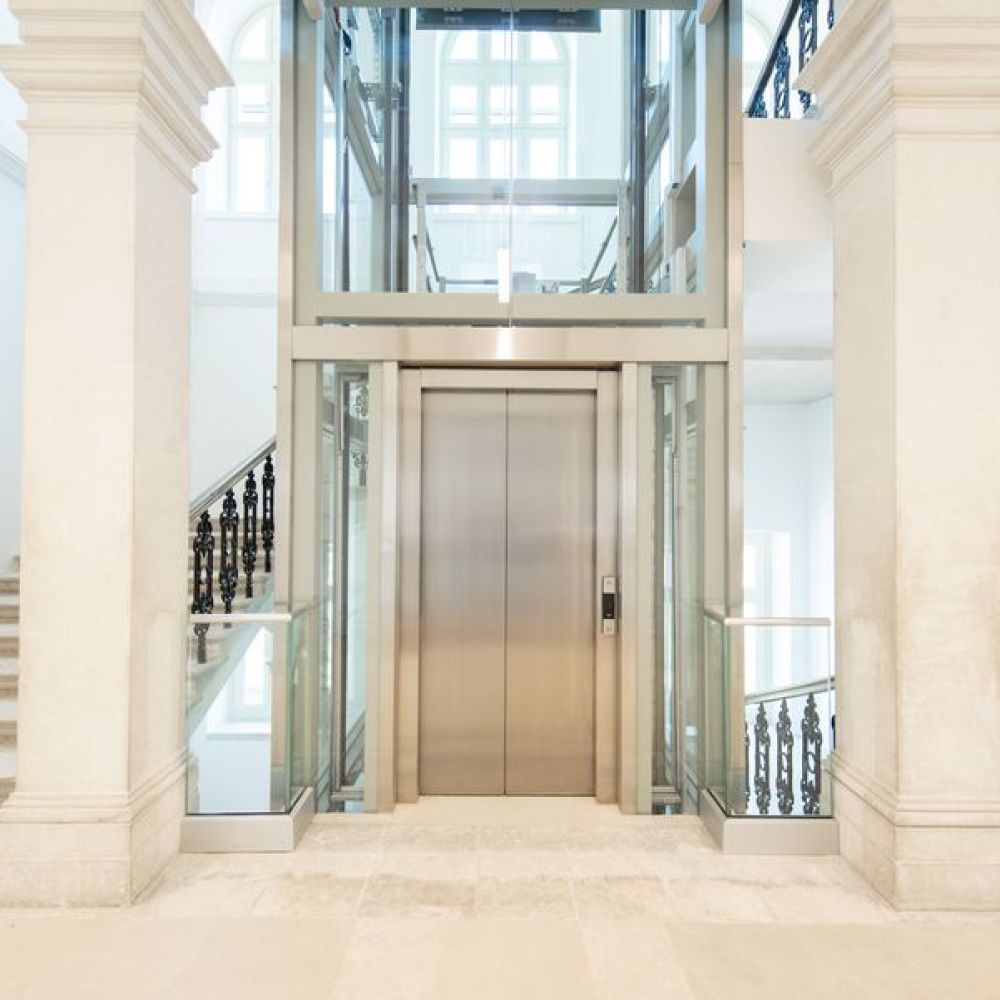
Cascading construction is a unique way of connecting spaces at different heights and floors, which achieves a simple and functional flow for users and visitors and enables an unhindered experience of space and content.
visitors per year in newly built museums
meters
Investor
Arheološki muzej Istre
Category
Museums
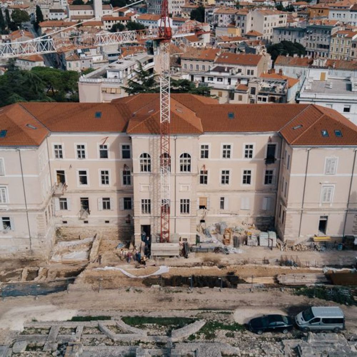
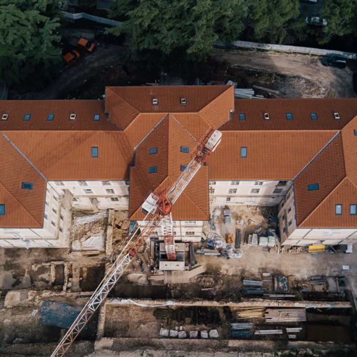
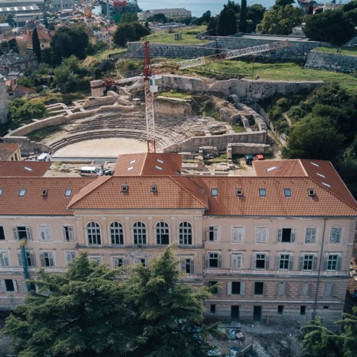
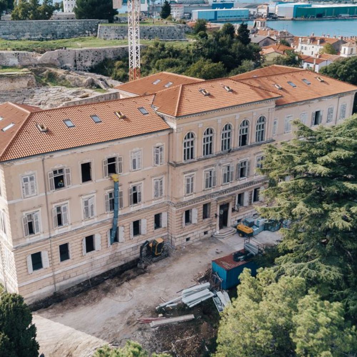
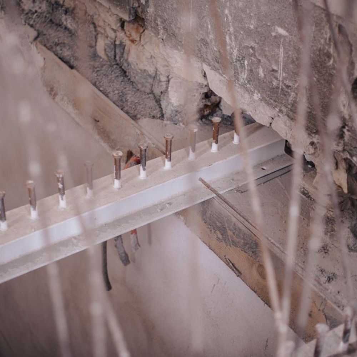
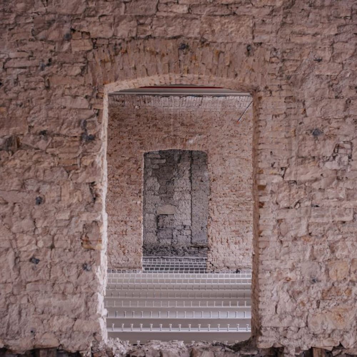
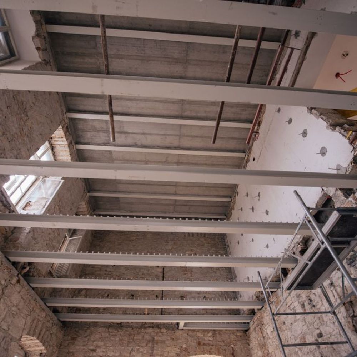
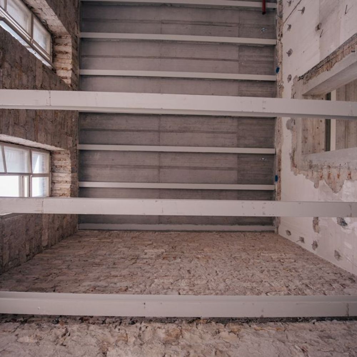
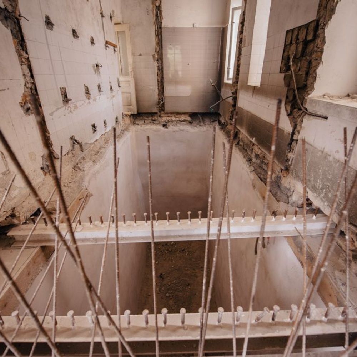
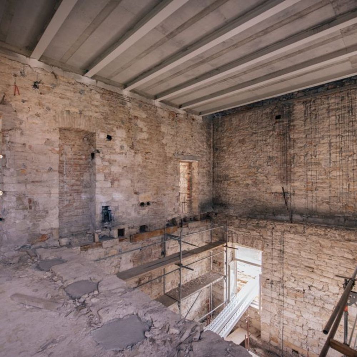
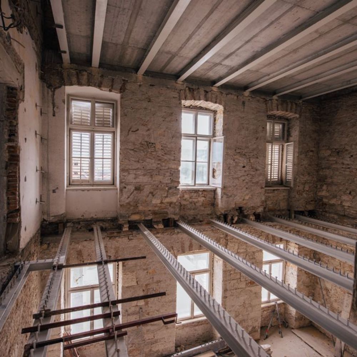
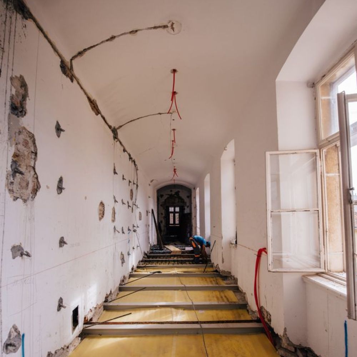
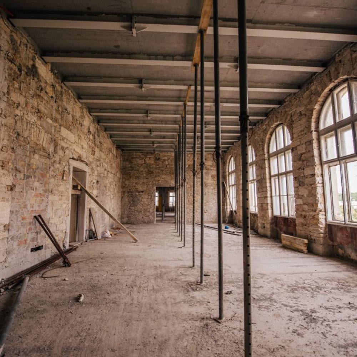
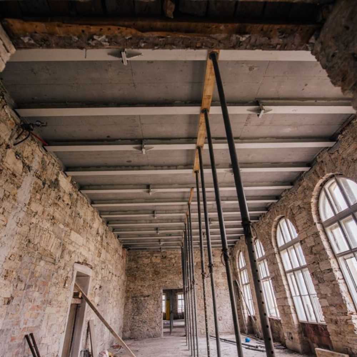
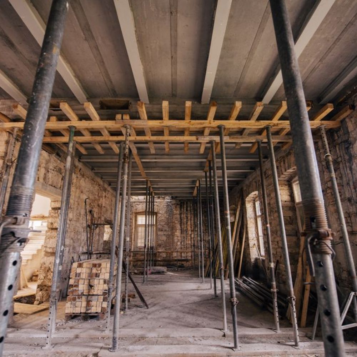
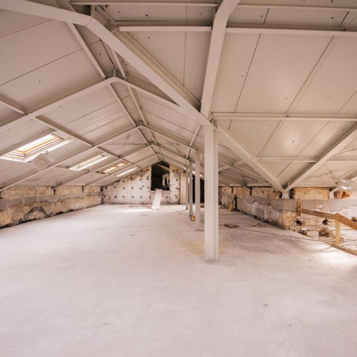
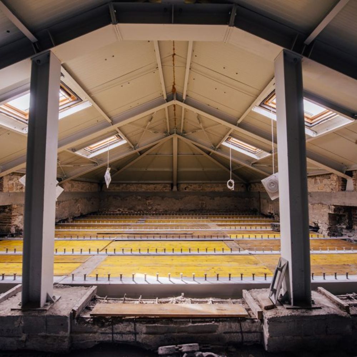
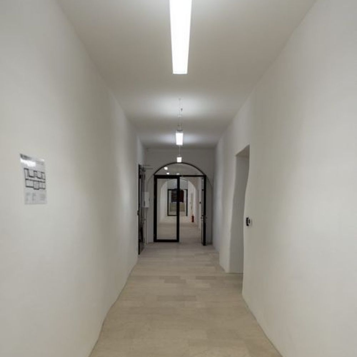
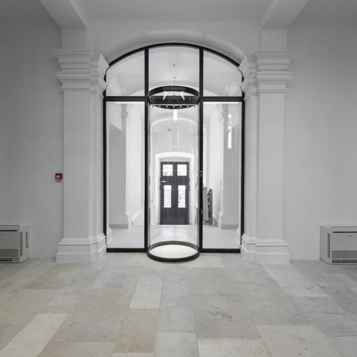
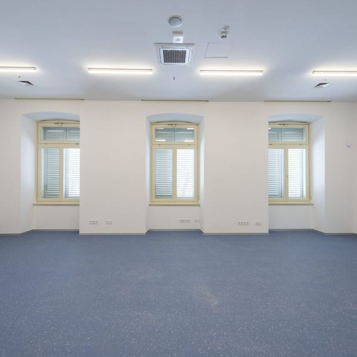
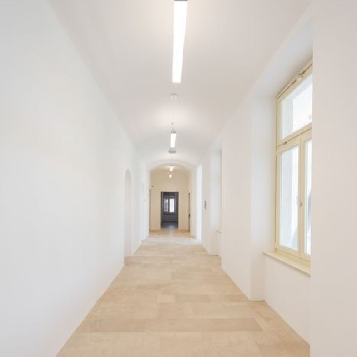
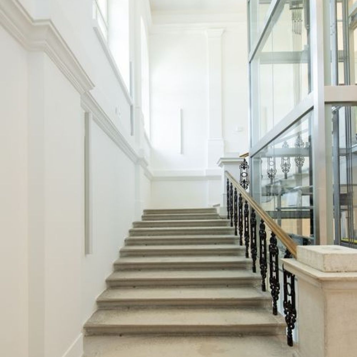
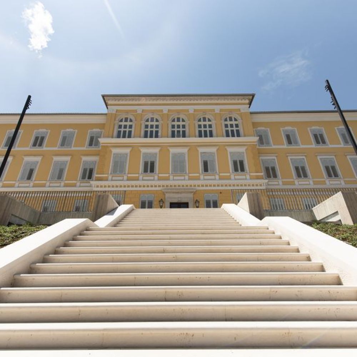
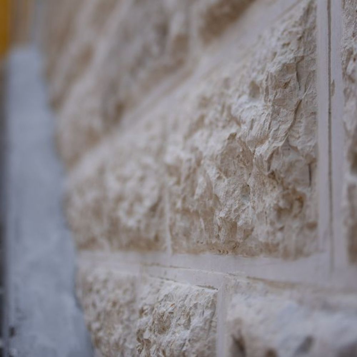
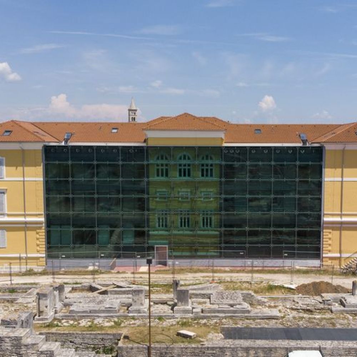
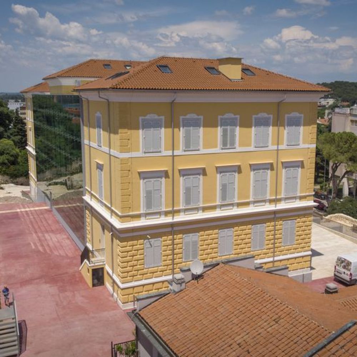
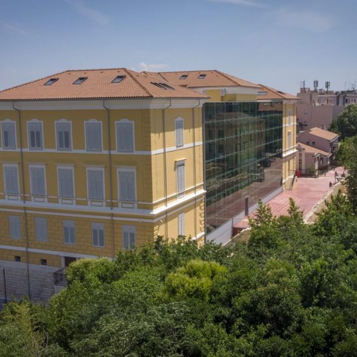
In 1890, the building of the State German High School was built, where the Archaeological Museum of Istria is located today. The building is made as a brick masonry structure with a regular comb-shaped floor plan (letter E), with basement, ground floor, first and second floors, and the attic. The walls are made of massive stone blocks.
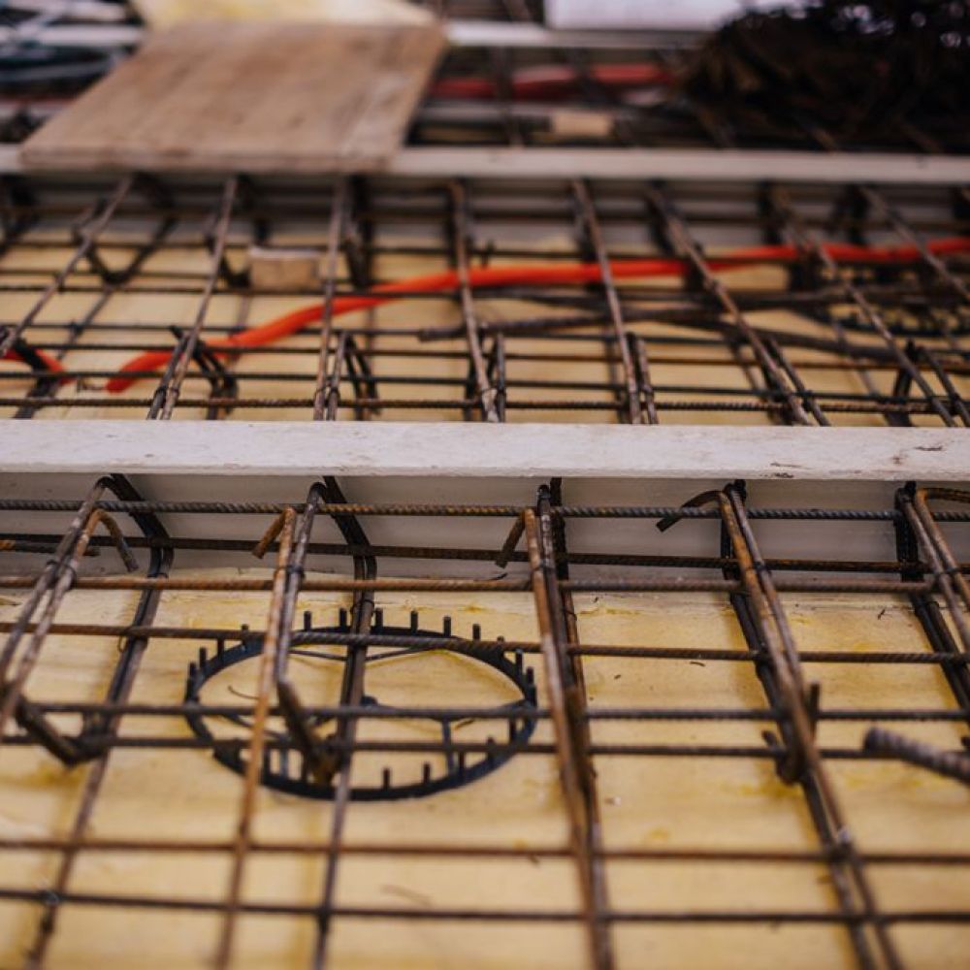
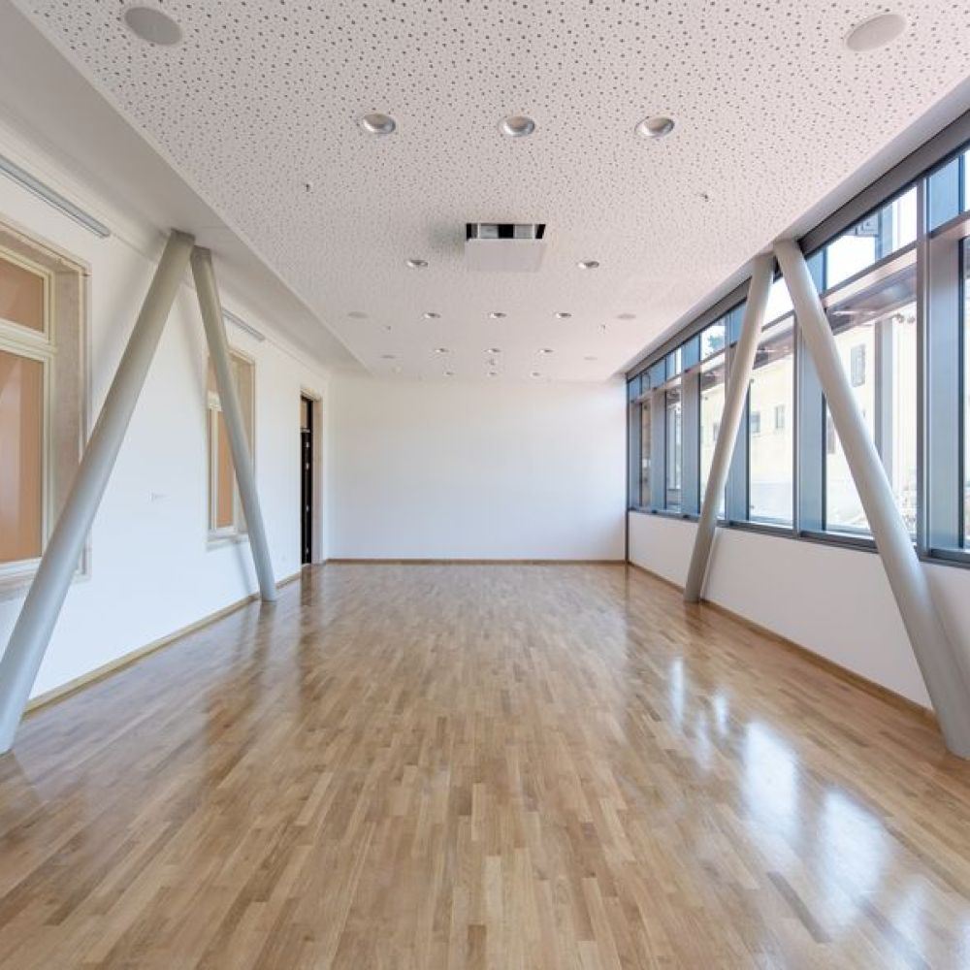
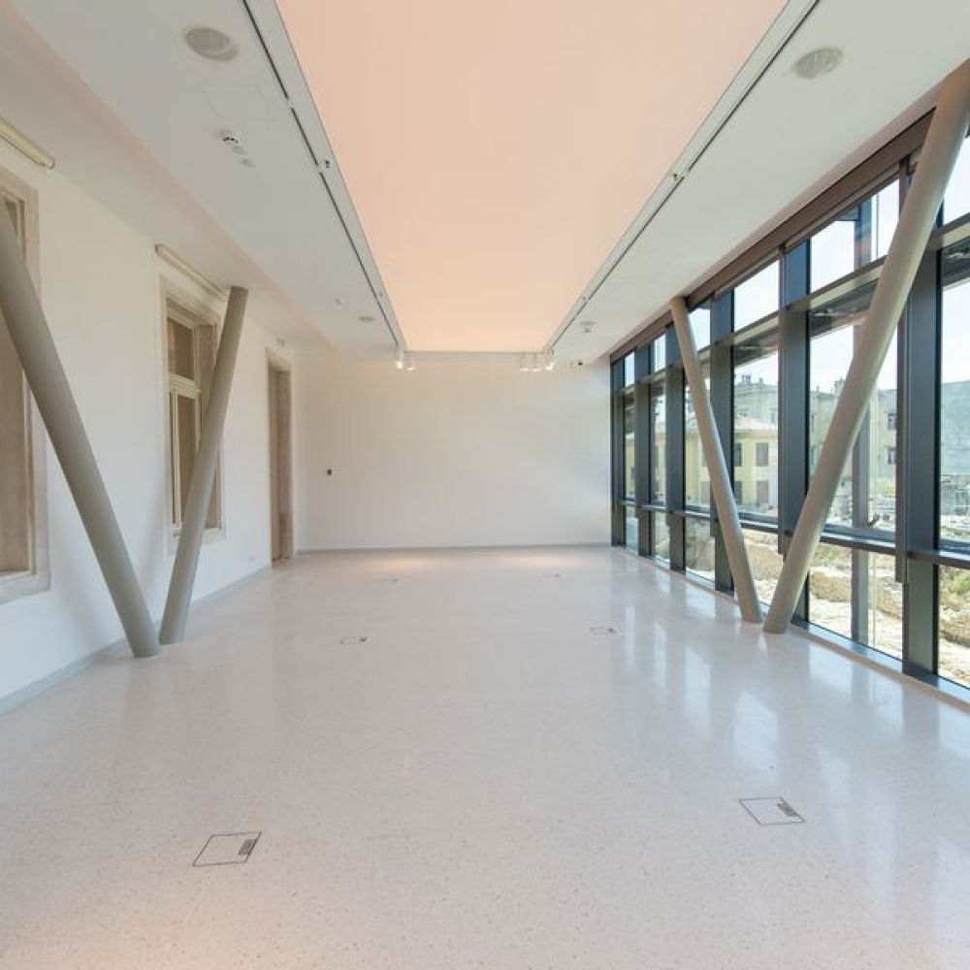
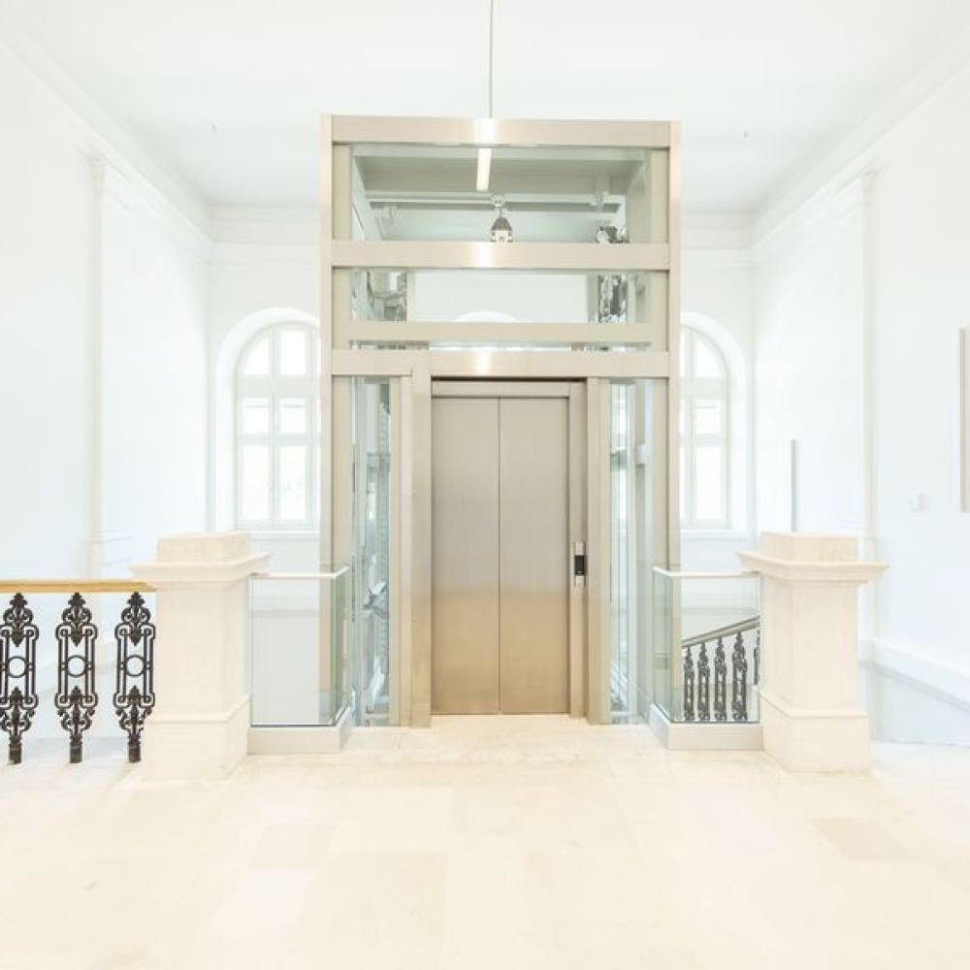
With the planned reconstruction, the existing building is extended on the western side in two free spaces, which were created between the northern, southern and central wings. The floor plan dimensions of each of the added parts are rectangular and structurally dilated from the existing building. The extension has the same number of floors as the existing building, but in the attic part of the extension, the extension is closed with a flat walkable roof, which is accessed from the attic floor of the existing building.
During the adaptation of the building's environment, along with constant archaeological monitoring, many ancient walls, mosaics, amphorae and two bells from the 14th and 15th centuries were found, which had been buried all these years.
Completed object: